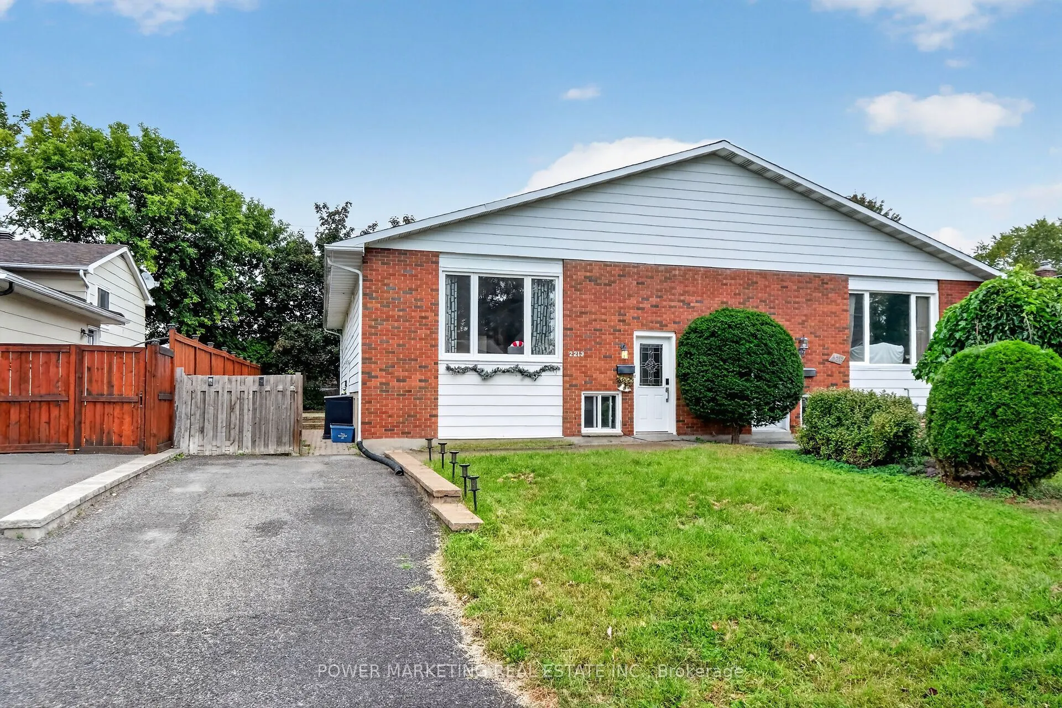
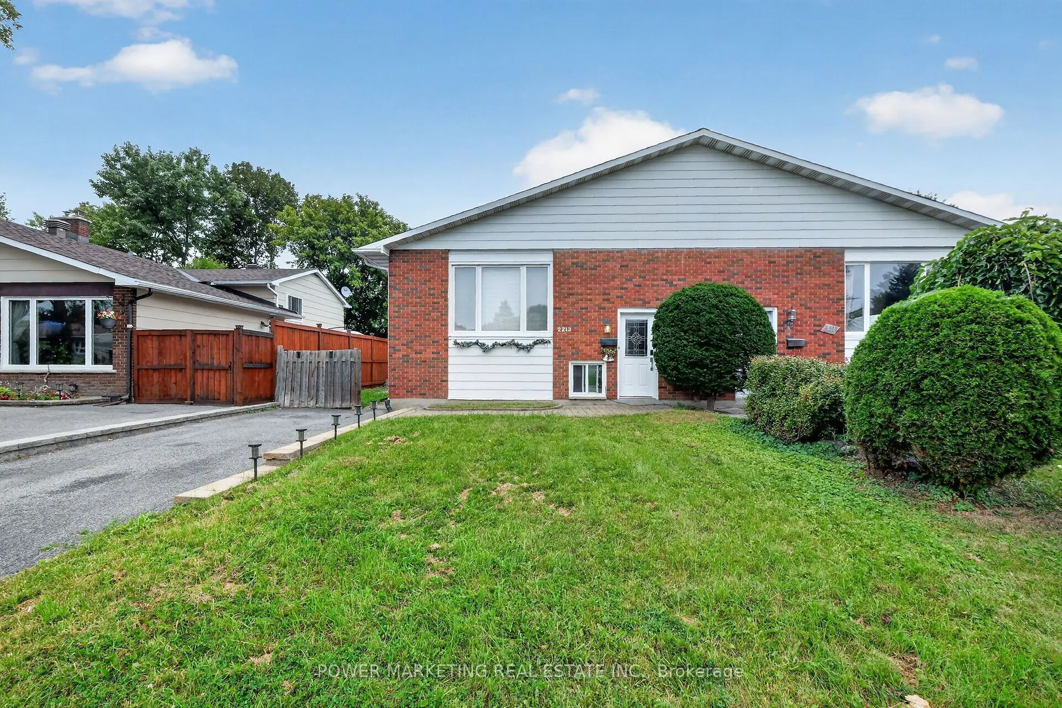
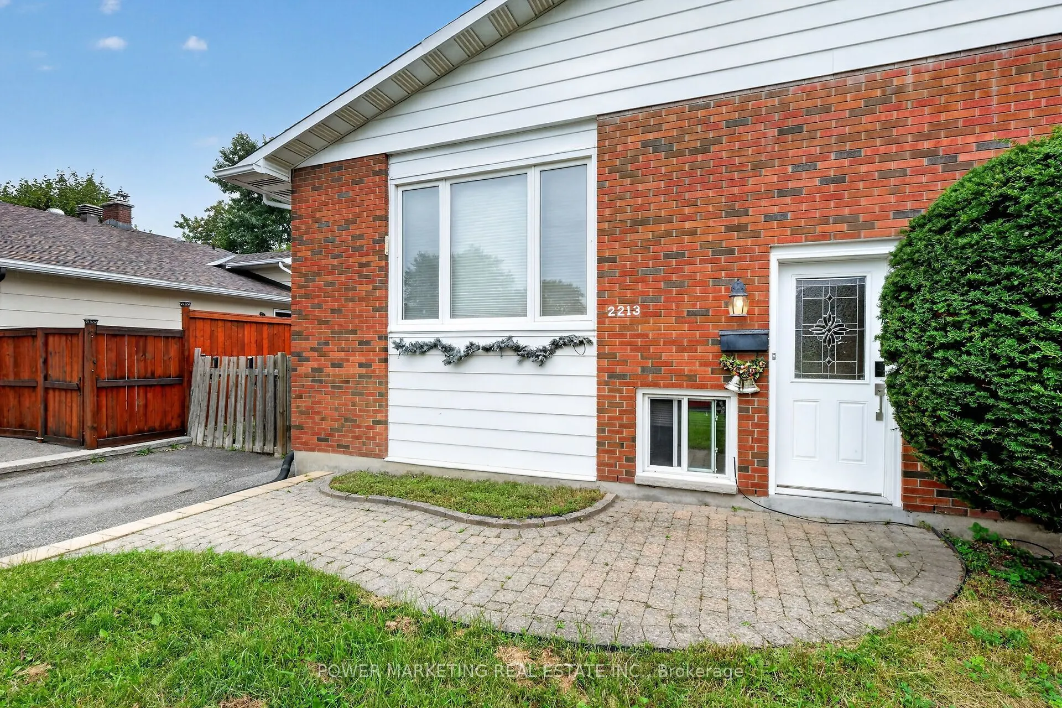
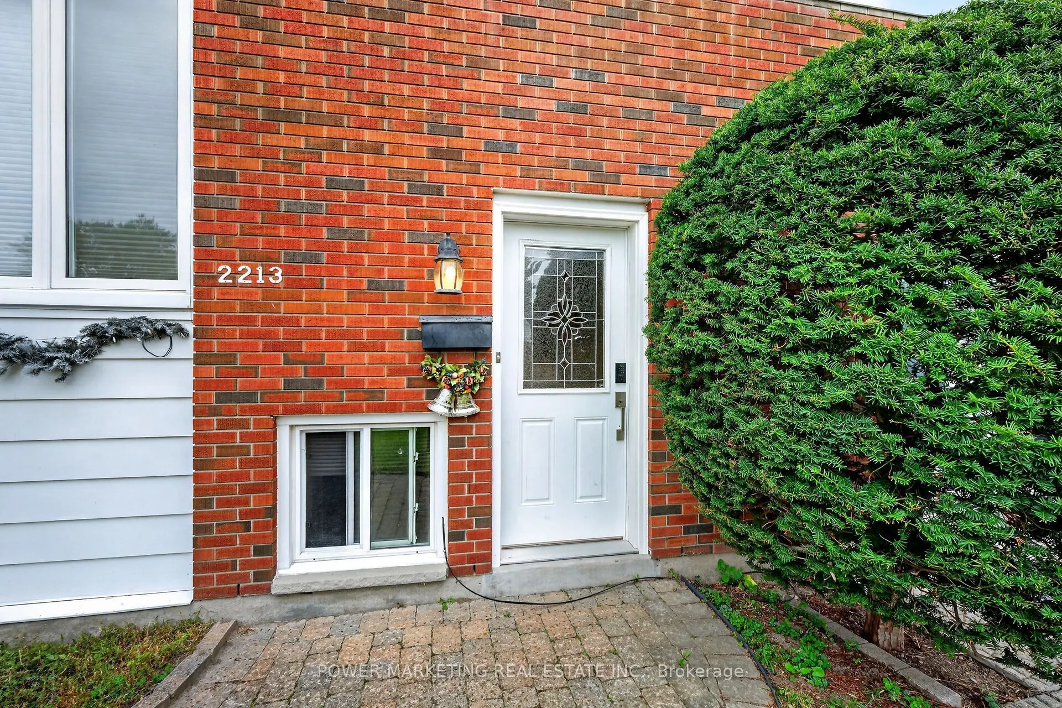
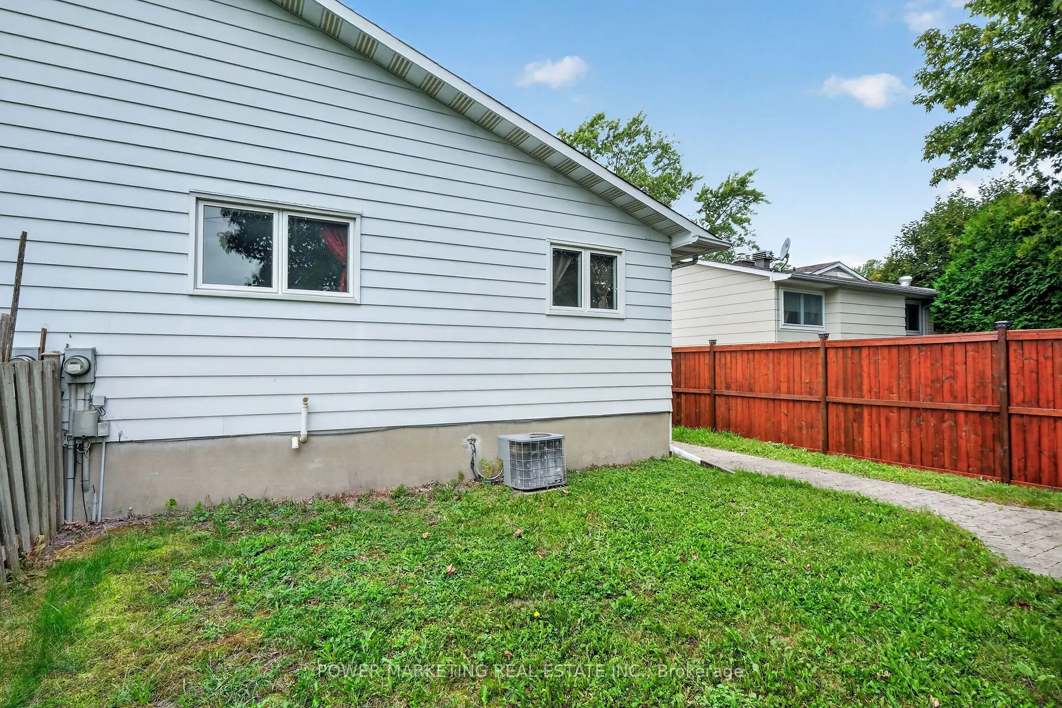
Sign In or Create a Free Account to see full details of this property
Key Facts
Key facts for 2213 FILLMORE Crescent
Property Type
House, Other
Parking
None 0 garage, 2 parking
MLS #
X13886166
Size
700-1100 sqft
Basement
Full,Finished
Listed on
2026-10-11
Lot size
35 x 99.0
Tax
$4,541.41 /yr
Days on Market
2
Approximate Age
-
Maintenance Fee
-
Description
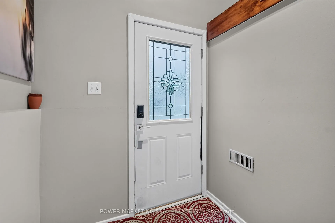
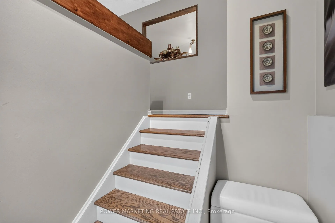
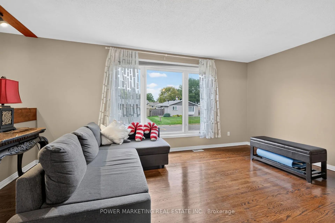
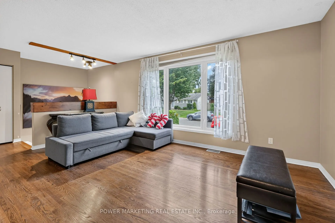
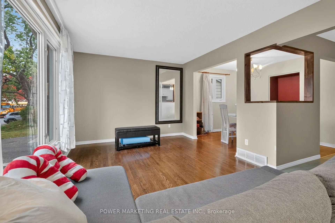
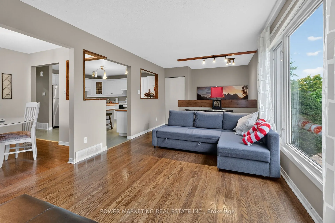
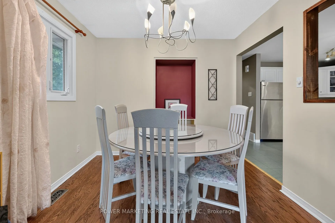
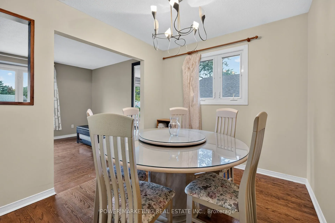
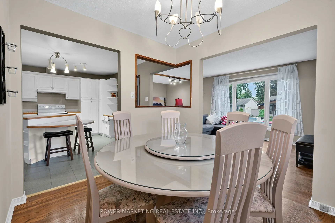
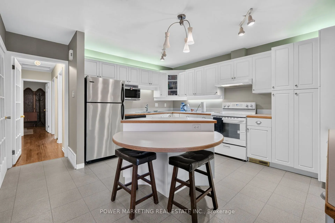
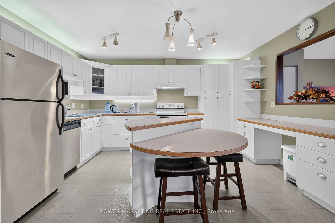
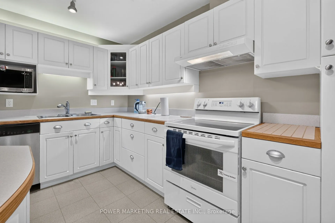
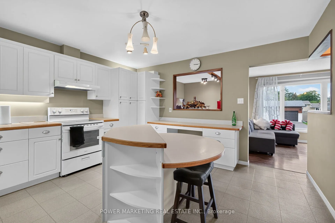
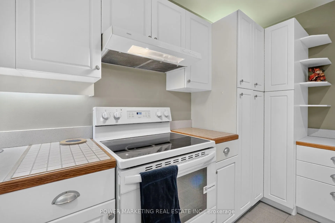
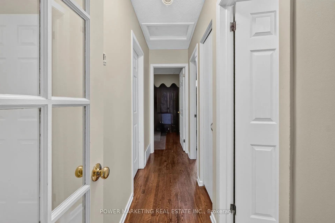
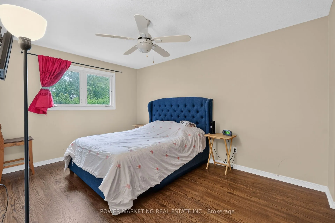
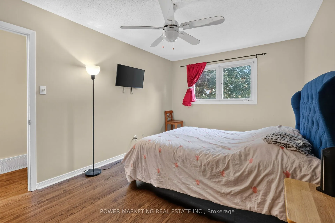
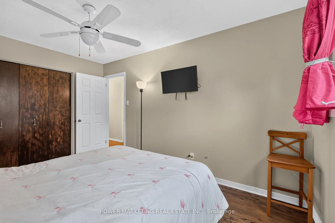
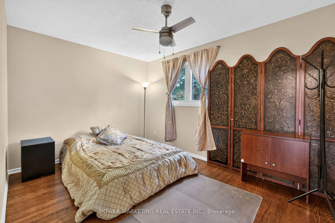
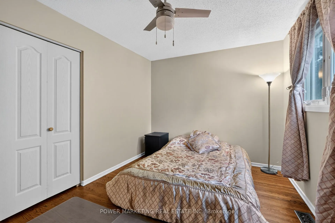
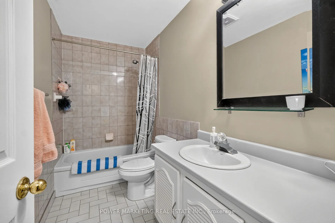
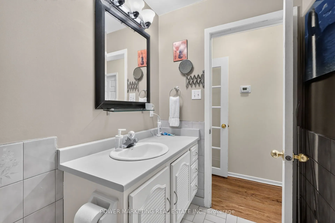
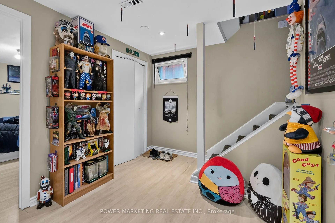
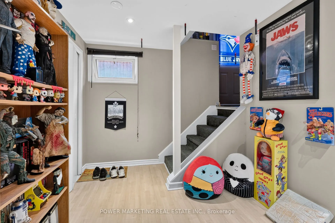
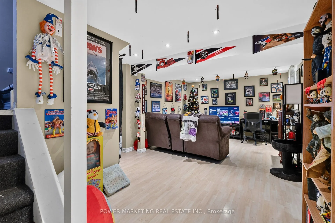
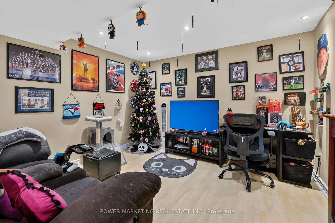
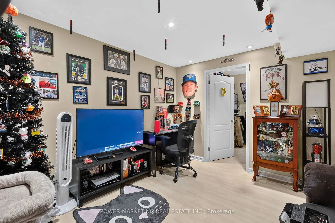
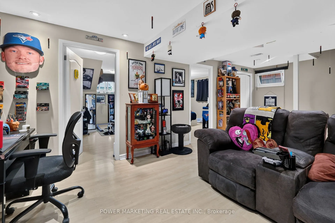
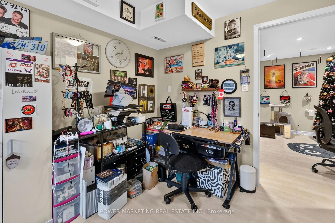
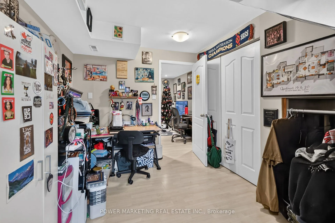
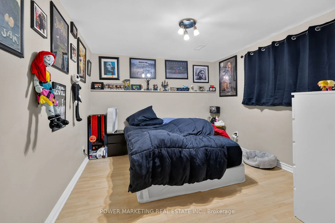
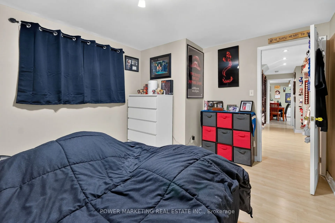
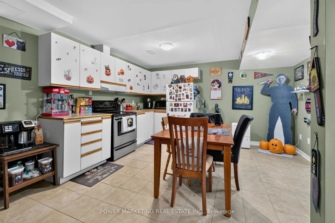
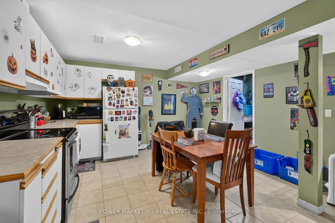
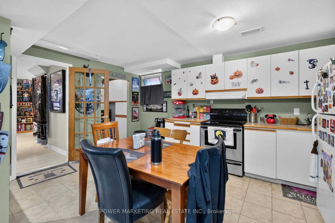
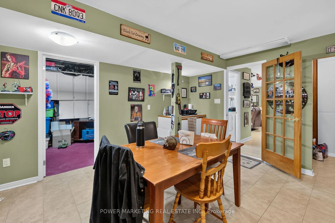
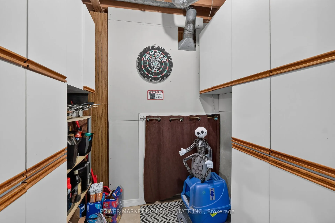
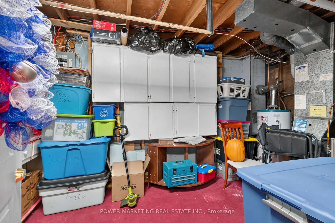
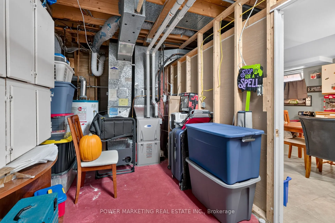
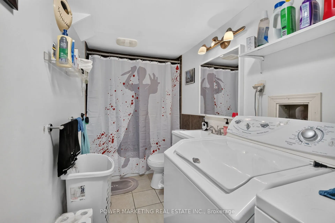
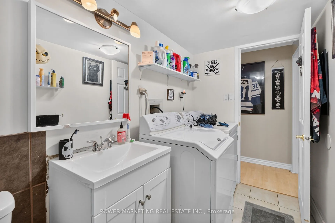
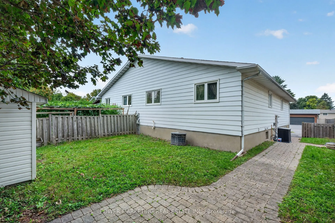
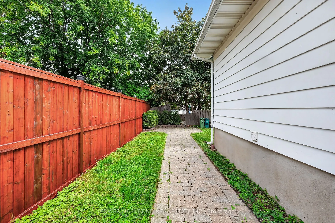
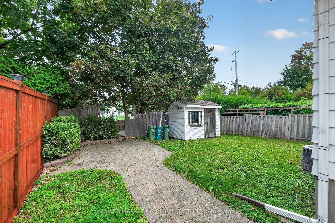
A must see! In-laws, big family welcome! Upgraded and spacious (Approx over 2000 Sqft, both floors) 3+2-bedroom, 2-bathroom home with large living A dining room, upgraded kitchen with lots of cupboards, good size bedrooms, Finished lower level for your in-laws with 2 bedrooms, kitchen, good size li...ving room, laundry room and lots of storage! Great location, Walk to one of the best high schools (colonel By ) in Ottawa and other great schools, shopping centers, parks and all amenities. Only 15 minutes to Ottawa University and Parliament Hills! Lower level is rented for $1900 (month to moth, but tenant prefers to stay). A must see, call now!
Full Property Details
Interior
Bedrooms
3
Bedrooms Plus
2
Total Bedrooms
5
Washrooms
2
Square Footage
700-1100 sqft
Basement
Full,Finished
Heating Source
Gas
Heating Fuel
Forced Air
Air Conditioning
Central Air
Family Room
Yes
Kitchens
2
Kitchens Plus
1
Total Kitchens
3
Fireplace Features
No
Bedrooms
3
Bedrooms Plus
2
Total Bedrooms
5
Washrooms
2
Square Footage
700-1100 sqft
Basement
Full,Finished
Heating Source
Gas
Heating Fuel
Forced Air
Air Conditioning
Central Air
Family Room
Yes
Kitchens
2
Kitchens Plus
1
Total Kitchens
3
Fireplace Features
No
Exterior
Depth
99.0
Front
35.0
Lot Size
35 x 99.0 ft
Pool
None
Parking Spaces
2
Total Parking Spaces
2.00
Parking Description
None
Garage Spaces
0
Zoning
Residential
Depth
99.0
Front
35.0
Lot Size
35 x 99.0 ft
Pool
None
Parking Spaces
2
Total Parking Spaces
2.00
Parking Description
None
Garage Spaces
0
Zoning
Residential
Building Description
Style
Other
Home Type
House
Subtype
Semi-Detached
Property Orientation
West
Exterior Finish
Brick,Other
Sewers
Sewer
Water Supply
Municipal
Possession Date
No Data
Style
Other
Home Type
House
Subtype
Semi-Detached
Property Orientation
West
Exterior Finish
Brick,Other
Sewers
Sewer
Water Supply
Municipal
Possession Date
No Data
Community
Community
Beacon Hill North
Community
Beacon Hill North
Taxes & Fees
Taxes
$4,541.41 /yr
Tax Year
2026
Occupancy
Owner+Tenant
Taxes
$4,541.41 /yr
Tax Year
2026
Occupancy
Owner+Tenant
Room Types
Bedroom
-
Dimensions 10.99 x 12.99 feet
142.76 sqft
Bedroom
-
Dimensions 9.22 x 12.5 feet
115.25 sqft
Bedroom
-
Dimensions 9.32 x 9.48 feet
88.35 sqft
Dining Room
-
Dimensions 8.5 x 9.06 feet
77.01 sqft
Family Room
-
Dimensions 18.47 x 11.98 feet
221.27 sqft
Kitchen
-
Dimensions 13.48 x 14.24 feet
191.96 sqft
Living Room
-
Dimensions 10.5 x 15.98 feet
167.79 sqft
Other
-
Dimensions 16.47 x 23 feet
378.81 sqft
Primary Bedroom
-
Dimensions 9.97 x 13.98 feet
139.38 sqft
Similar Properties(No results)
Mortgage Calculator
Calculate your estimated monthly mortgage payment
Price
$665,000
$
%
%
Total cost of mortgage
$0
Monthly payment
By clicking Save, we will calculate your estimated mortgage for all properties using the saved values (down payment percentage, interest rate, and amortization).
The accuracy and applicability of this calculator are not guaranteed.