Sign In or Create a Free Account to see full details of this property
Key Facts
Key facts for 583 Tweedsmuir Avenue #9
Property Type
House, 2-Storey
Parking
Attached 1 garage, 1 parking
MLS #
X13886154
Size
1100-1500 sqft
Basement
Finished
Listed on
2026-10-11
Lot size
30 x 57.4
Tax
$6,654 /yr
Days on Market
2
Approximate Age
16-30
Maintenance Fee
-
Description
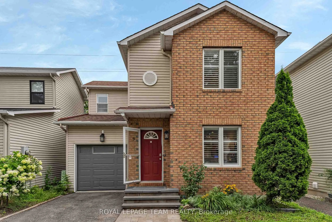
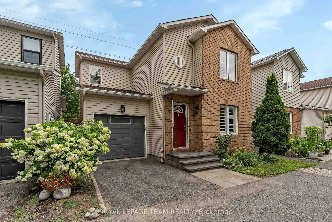
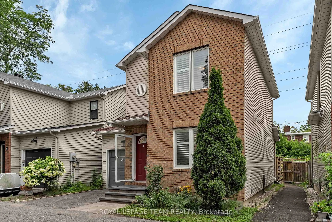
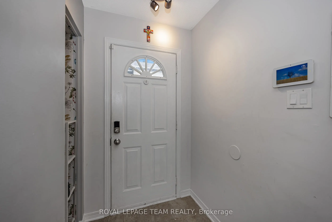
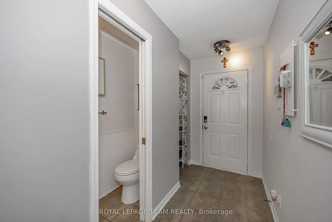
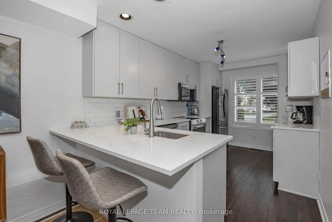
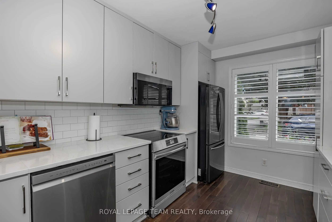
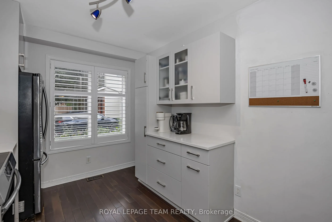
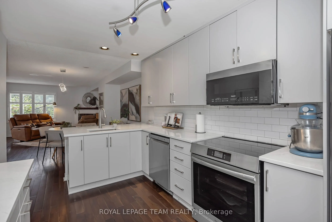
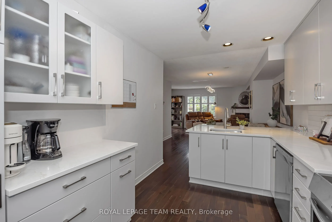
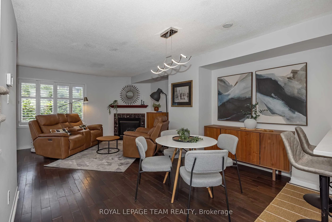
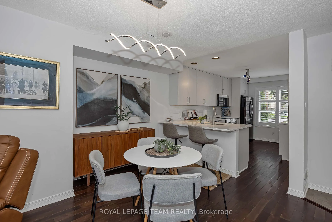
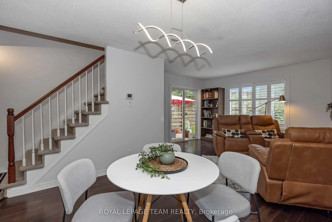
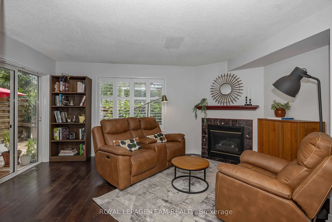
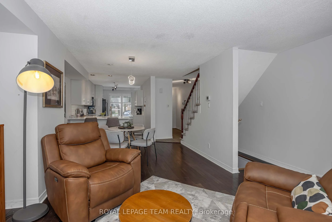
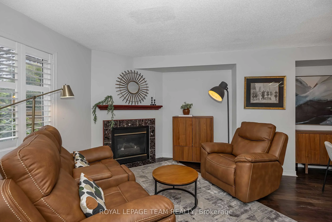
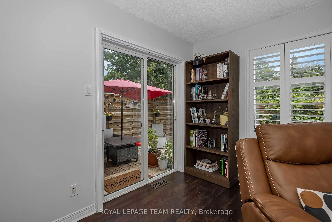
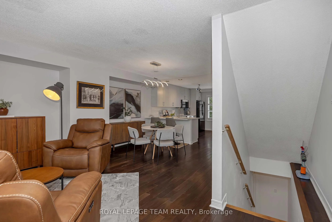
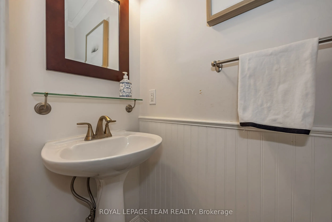
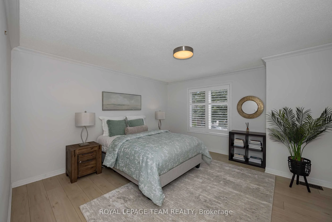
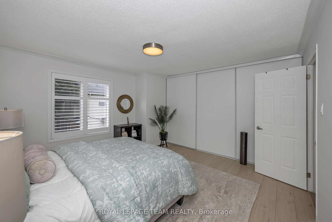
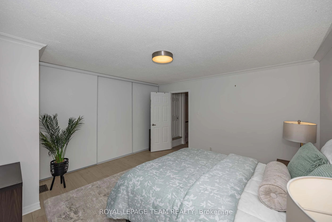
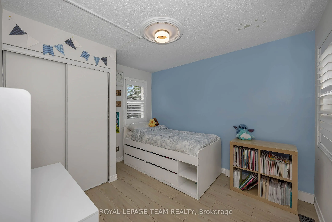
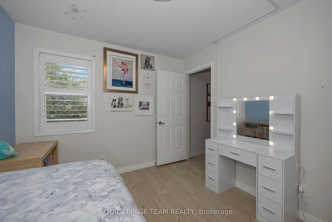
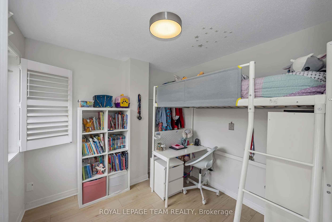
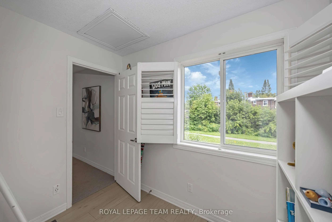
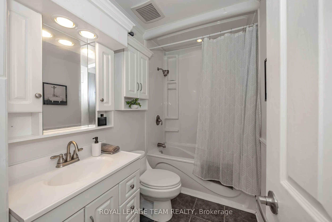
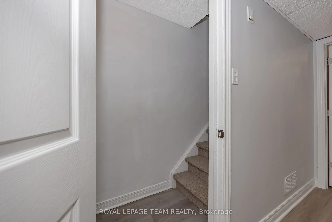
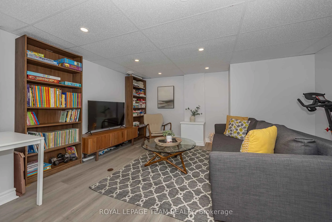
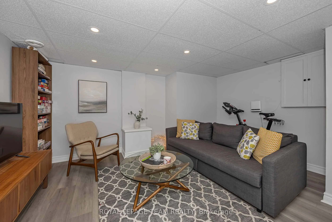
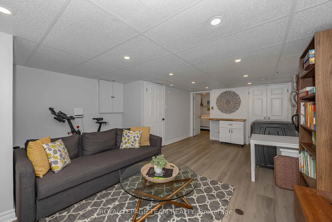
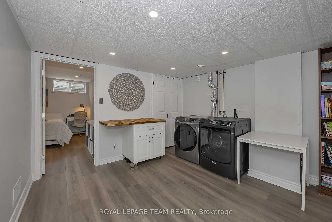
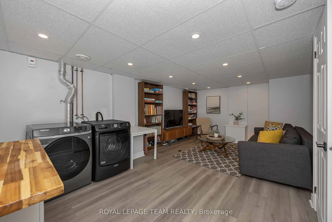
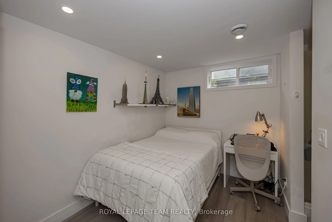
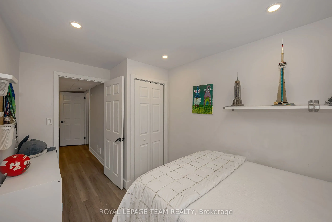
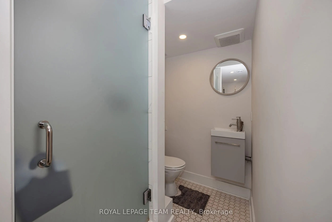
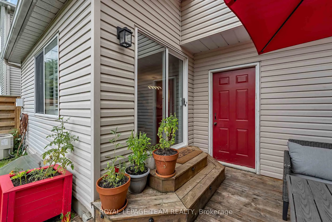
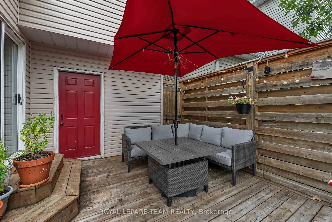
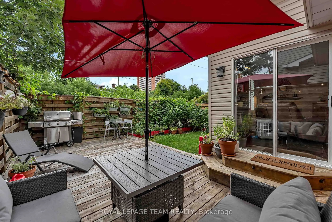
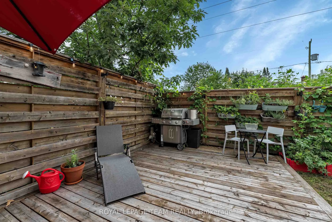
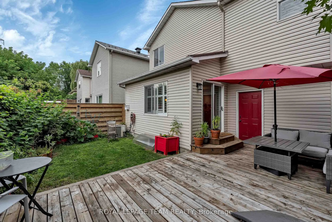
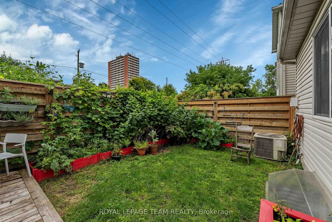
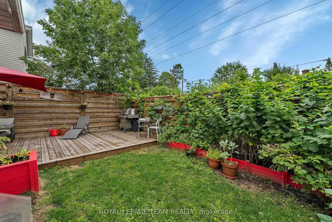
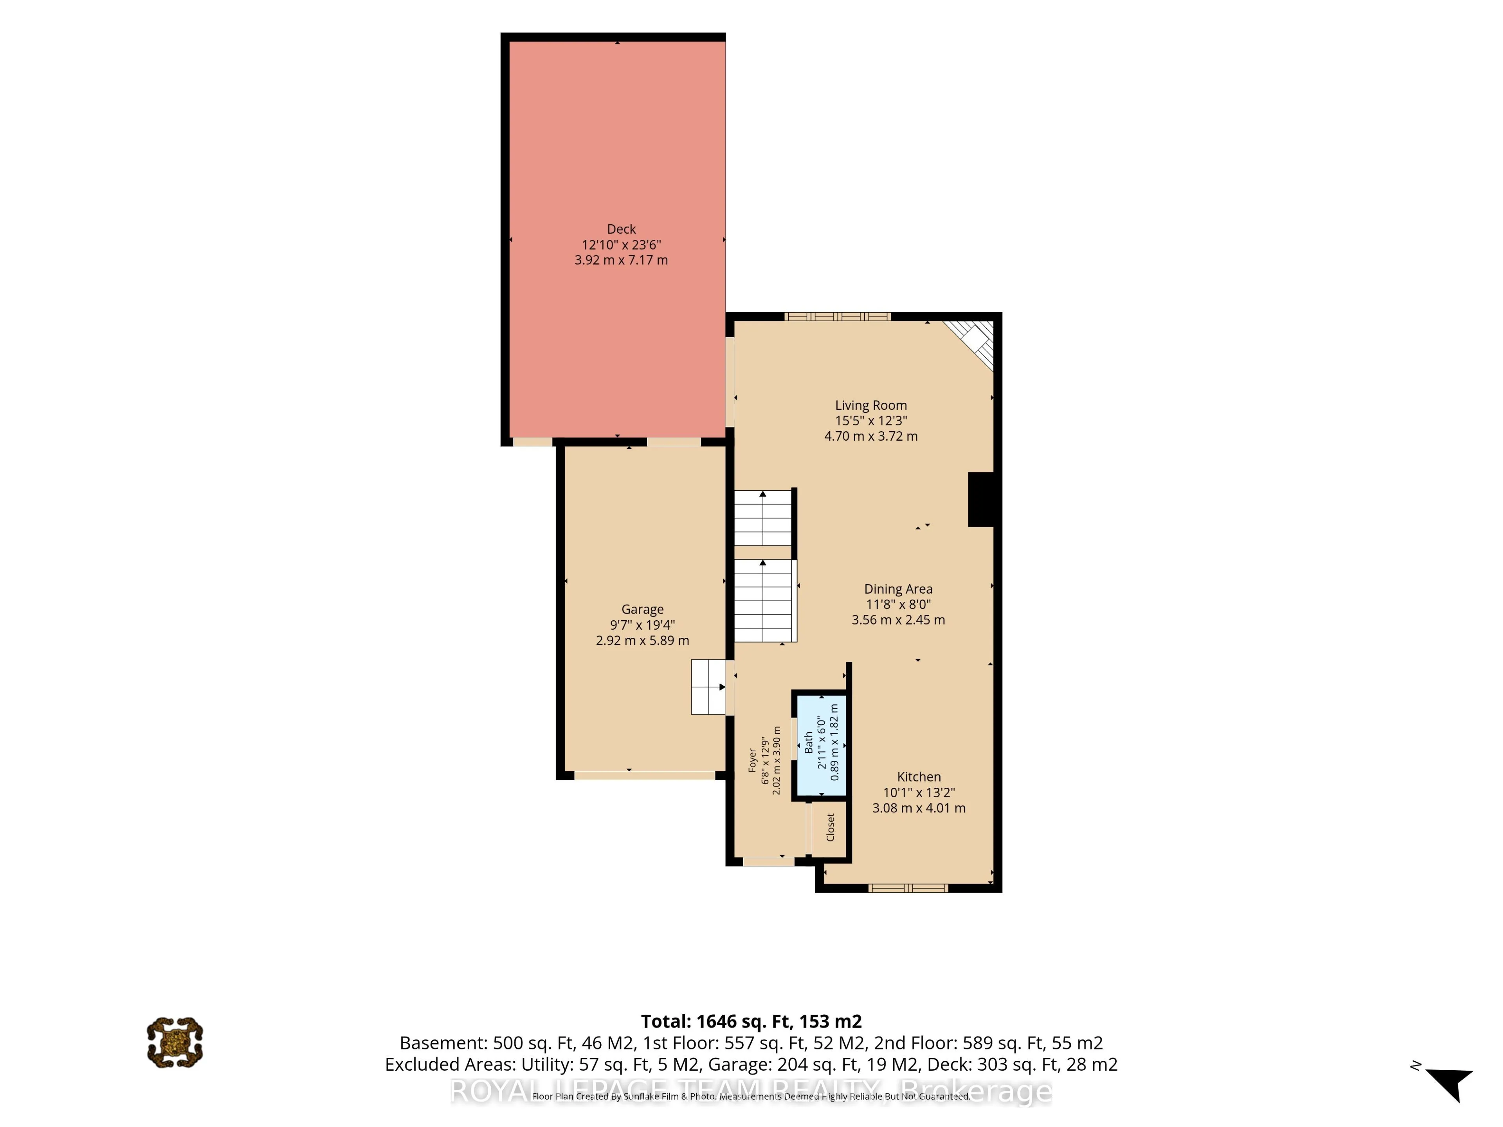
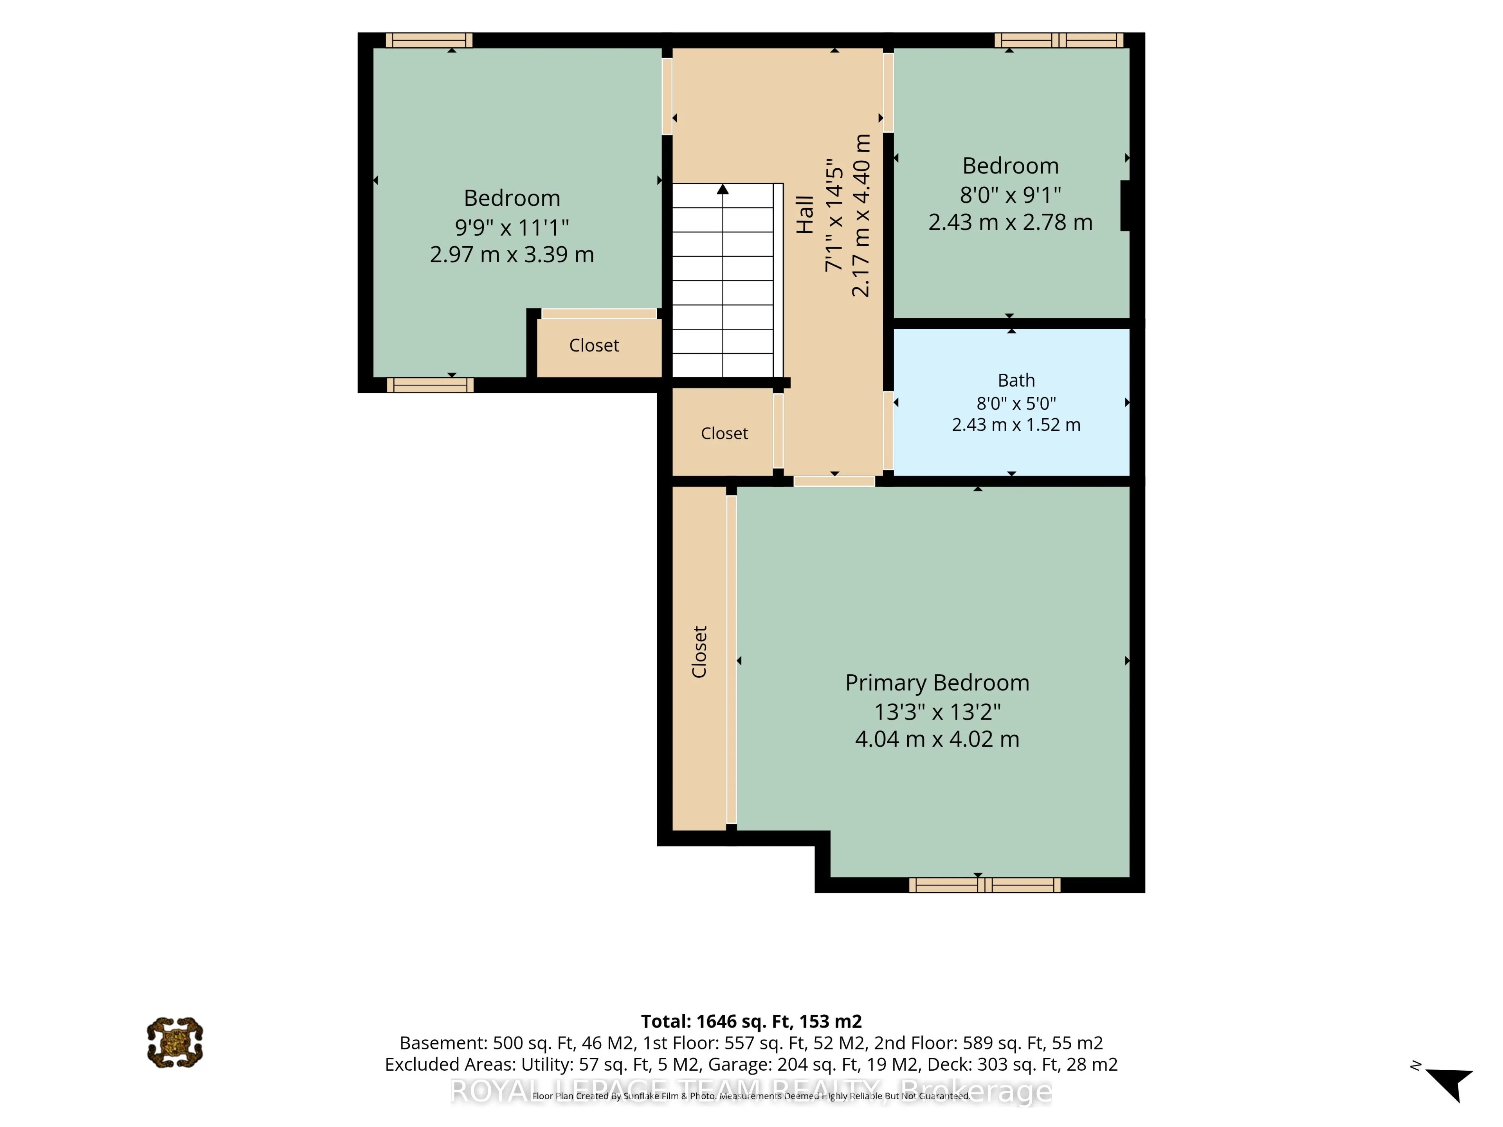
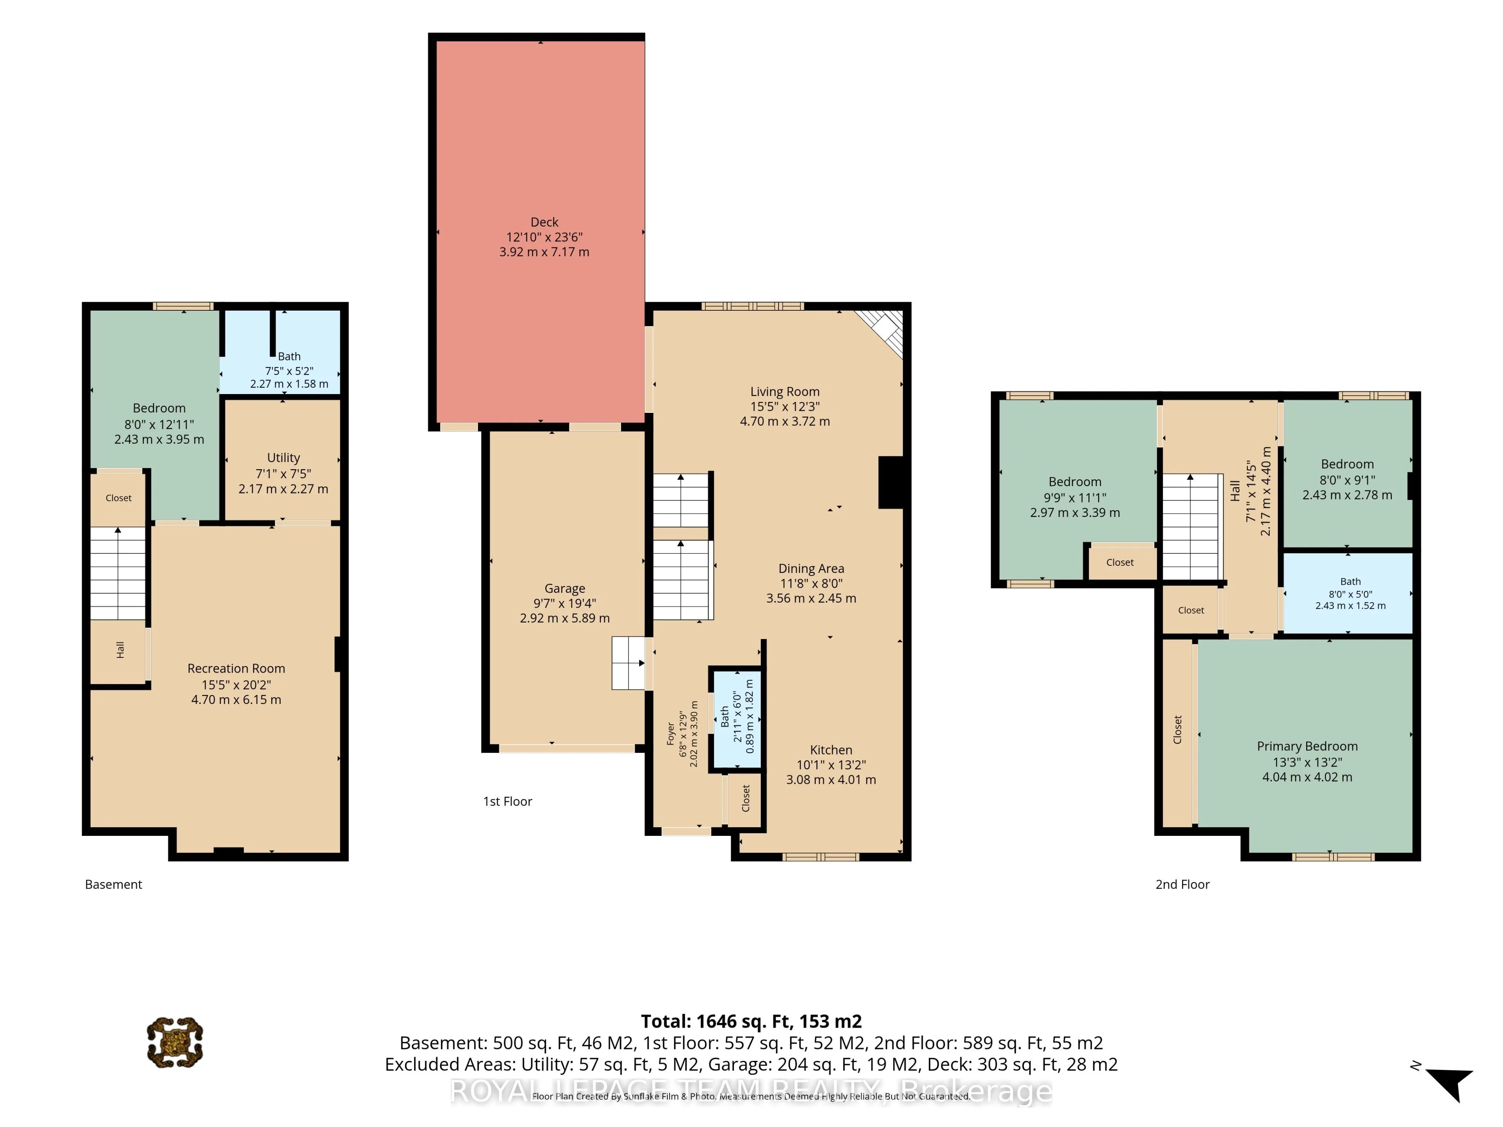
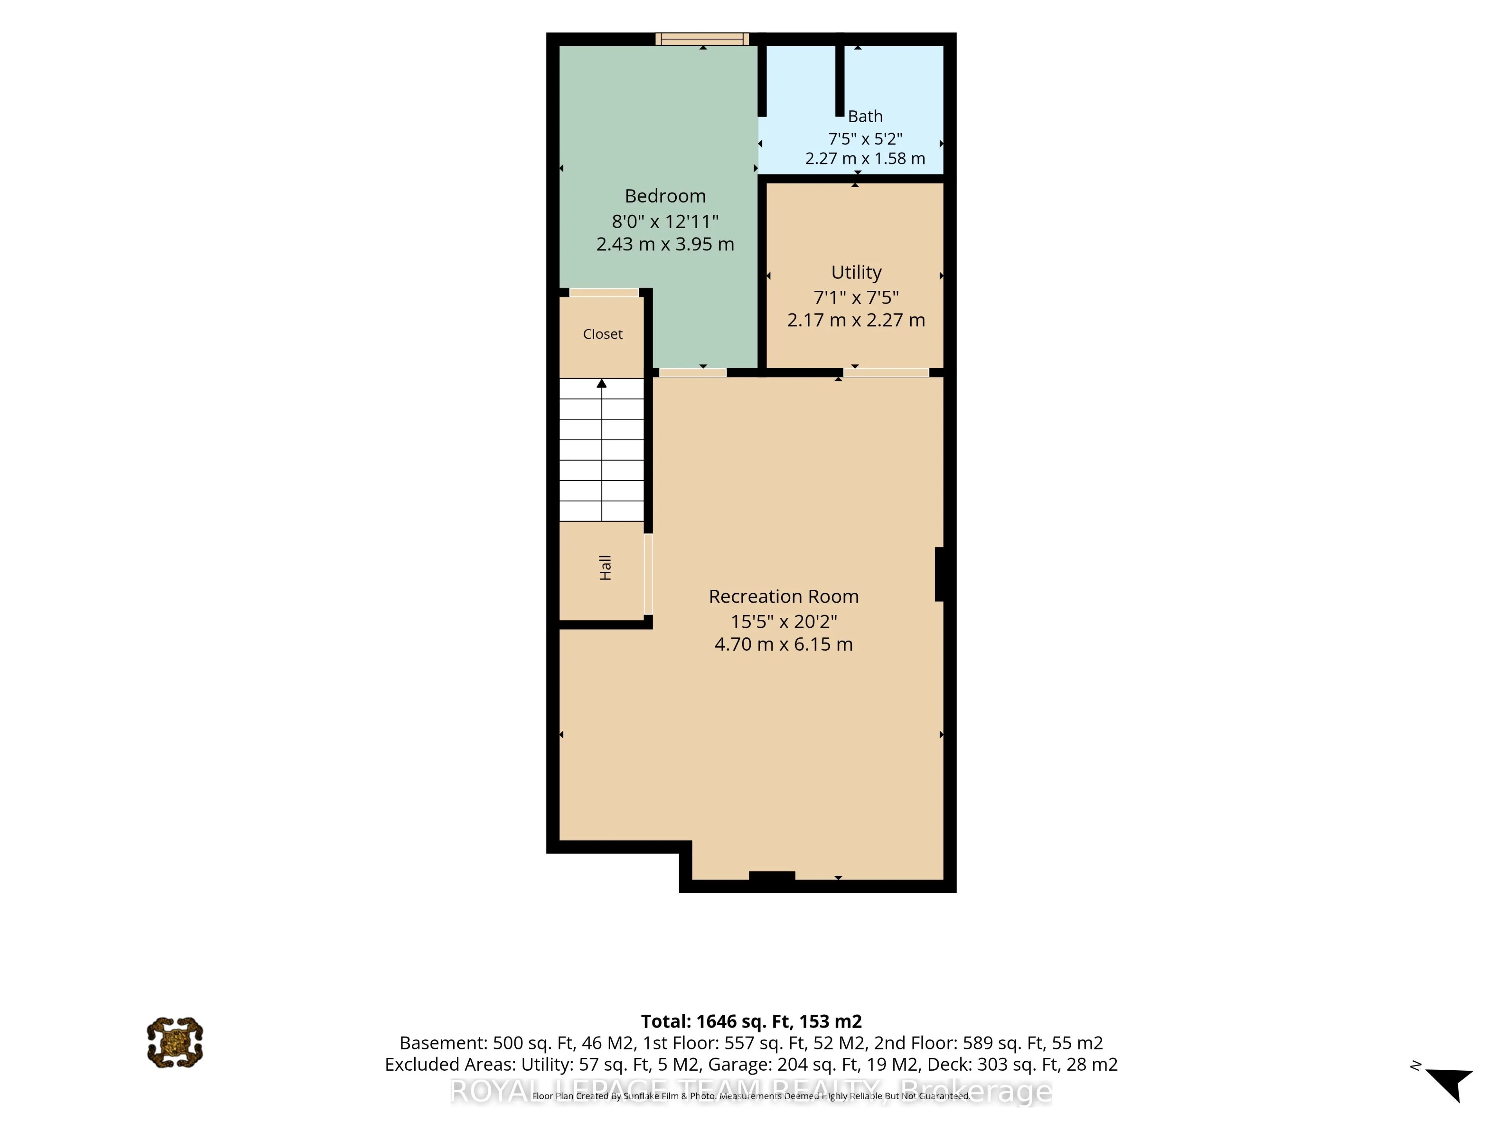
Four-bedroom, three-bath detached home tucked away in a private enclave with no rear neighbours. This home offers a beautiful lifestyle with minimal maintenance, providing space, privacy and convenience in a fantastic location. Easy access to public transit, recreation centres, outstanding schools, ...shopping, gyms, restaurants and everyday amenities. A short bike ride to Westboro Beach, with easy access to major highways and the airport. Bright, functional layout includes hardwood floors, gas fireplace, a 2-pc powder room, California shutters and inside entry from garage. Kitchen renovated in 2025. Second level offers 3 bedrooms, including a generous primary with a full wall of closets, plus an updated full bath. Finished basement renovated in 2022 & 2025 with the 4th bedroom and 3-pc bath, ideal as a teenager's retreat, guest space, home office, study or hobby room. Sunny, fully fenced backyard with deck, grassy area and BBQ gas line. Open space behind adds privacy and tranquility.
Full Property Details
Interior
Bedrooms
3
Bedrooms Plus
1
Total Bedrooms
4
Washrooms
3
Square Footage
1100-1500 sqft
Basement
Finished
Heating Source
Gas
Heating Fuel
Forced Air
Air Conditioning
Central Air
Family Room
No
Kitchens
1
Total Kitchens
1
Fireplace Features
Yes
Bedrooms
3
Bedrooms Plus
1
Total Bedrooms
4
Washrooms
3
Square Footage
1100-1500 sqft
Basement
Finished
Heating Source
Gas
Heating Fuel
Forced Air
Air Conditioning
Central Air
Family Room
No
Kitchens
1
Total Kitchens
1
Fireplace Features
Yes
Exterior
Depth
57.4
Front
29.8
Lot Size
30 x 57.4 ft
Pool
None
Parking Spaces
1
Total Parking Spaces
2.00
Parking Description
Attached
Garage Spaces
1
Zoning
R3R, Unassigned
Depth
57.4
Front
29.8
Lot Size
30 x 57.4 ft
Pool
None
Parking Spaces
1
Total Parking Spaces
2.00
Parking Description
Attached
Garage Spaces
1
Zoning
R3R, Unassigned
Building Description
Style
2-Storey
Home Type
House
Subtype
Detached
Year Built
16-30
Property Orientation
East
Exterior Finish
Brick,Vinyl Siding
Sewers
Sewer
Water Supply
Municipal
Possession Date
No Data
Style
2-Storey
Home Type
House
Subtype
Detached
Year Built
16-30
Property Orientation
East
Exterior Finish
Brick,Vinyl Siding
Sewers
Sewer
Water Supply
Municipal
Possession Date
No Data
Community
Community
Westboro/Hampton Park
Community
Westboro/Hampton Park
Taxes & Fees
Taxes
$6,654 /yr
Tax Year
2026
Occupancy
Owner
Taxes
$6,654 /yr
Tax Year
2026
Occupancy
Owner
Room Types
Bedroom 2
-
Dimensions 11.12 x 9.74 feet
108.31 sqft
Bedroom 3
-
Dimensions 9.12 x 7.97 feet
72.69 sqft
Bedroom 4
-
Dimensions 12.96 x 7.97 feet
103.29 sqft
Dining Room
-
Dimensions 11.68 x 8.04 feet
93.91 sqft
Foyer
-
Dimensions 12.8 x 6.63 feet
84.86 sqft
Kitchen
-
Dimensions 13.16 x 10.1 feet
132.92 sqft
Living Room
-
Dimensions 15.42 x 12.2 feet
188.12 sqft
Primary Bedroom
-
Dimensions 13.25 x 13.19 feet
174.77 sqft
Recreation
-
Dimensions 20.18 x 15.42 feet
311.18 sqft
Utility Room
-
Dimensions 7.45 x 7.12 feet
53.04 sqft
Similar Properties(No results)
Mortgage Calculator
Calculate your estimated monthly mortgage payment
Price
$899,900
$
%
%
Total cost of mortgage
$0
Monthly payment
By clicking Save, we will calculate your estimated mortgage for all properties using the saved values (down payment percentage, interest rate, and amortization).
The accuracy and applicability of this calculator are not guaranteed.