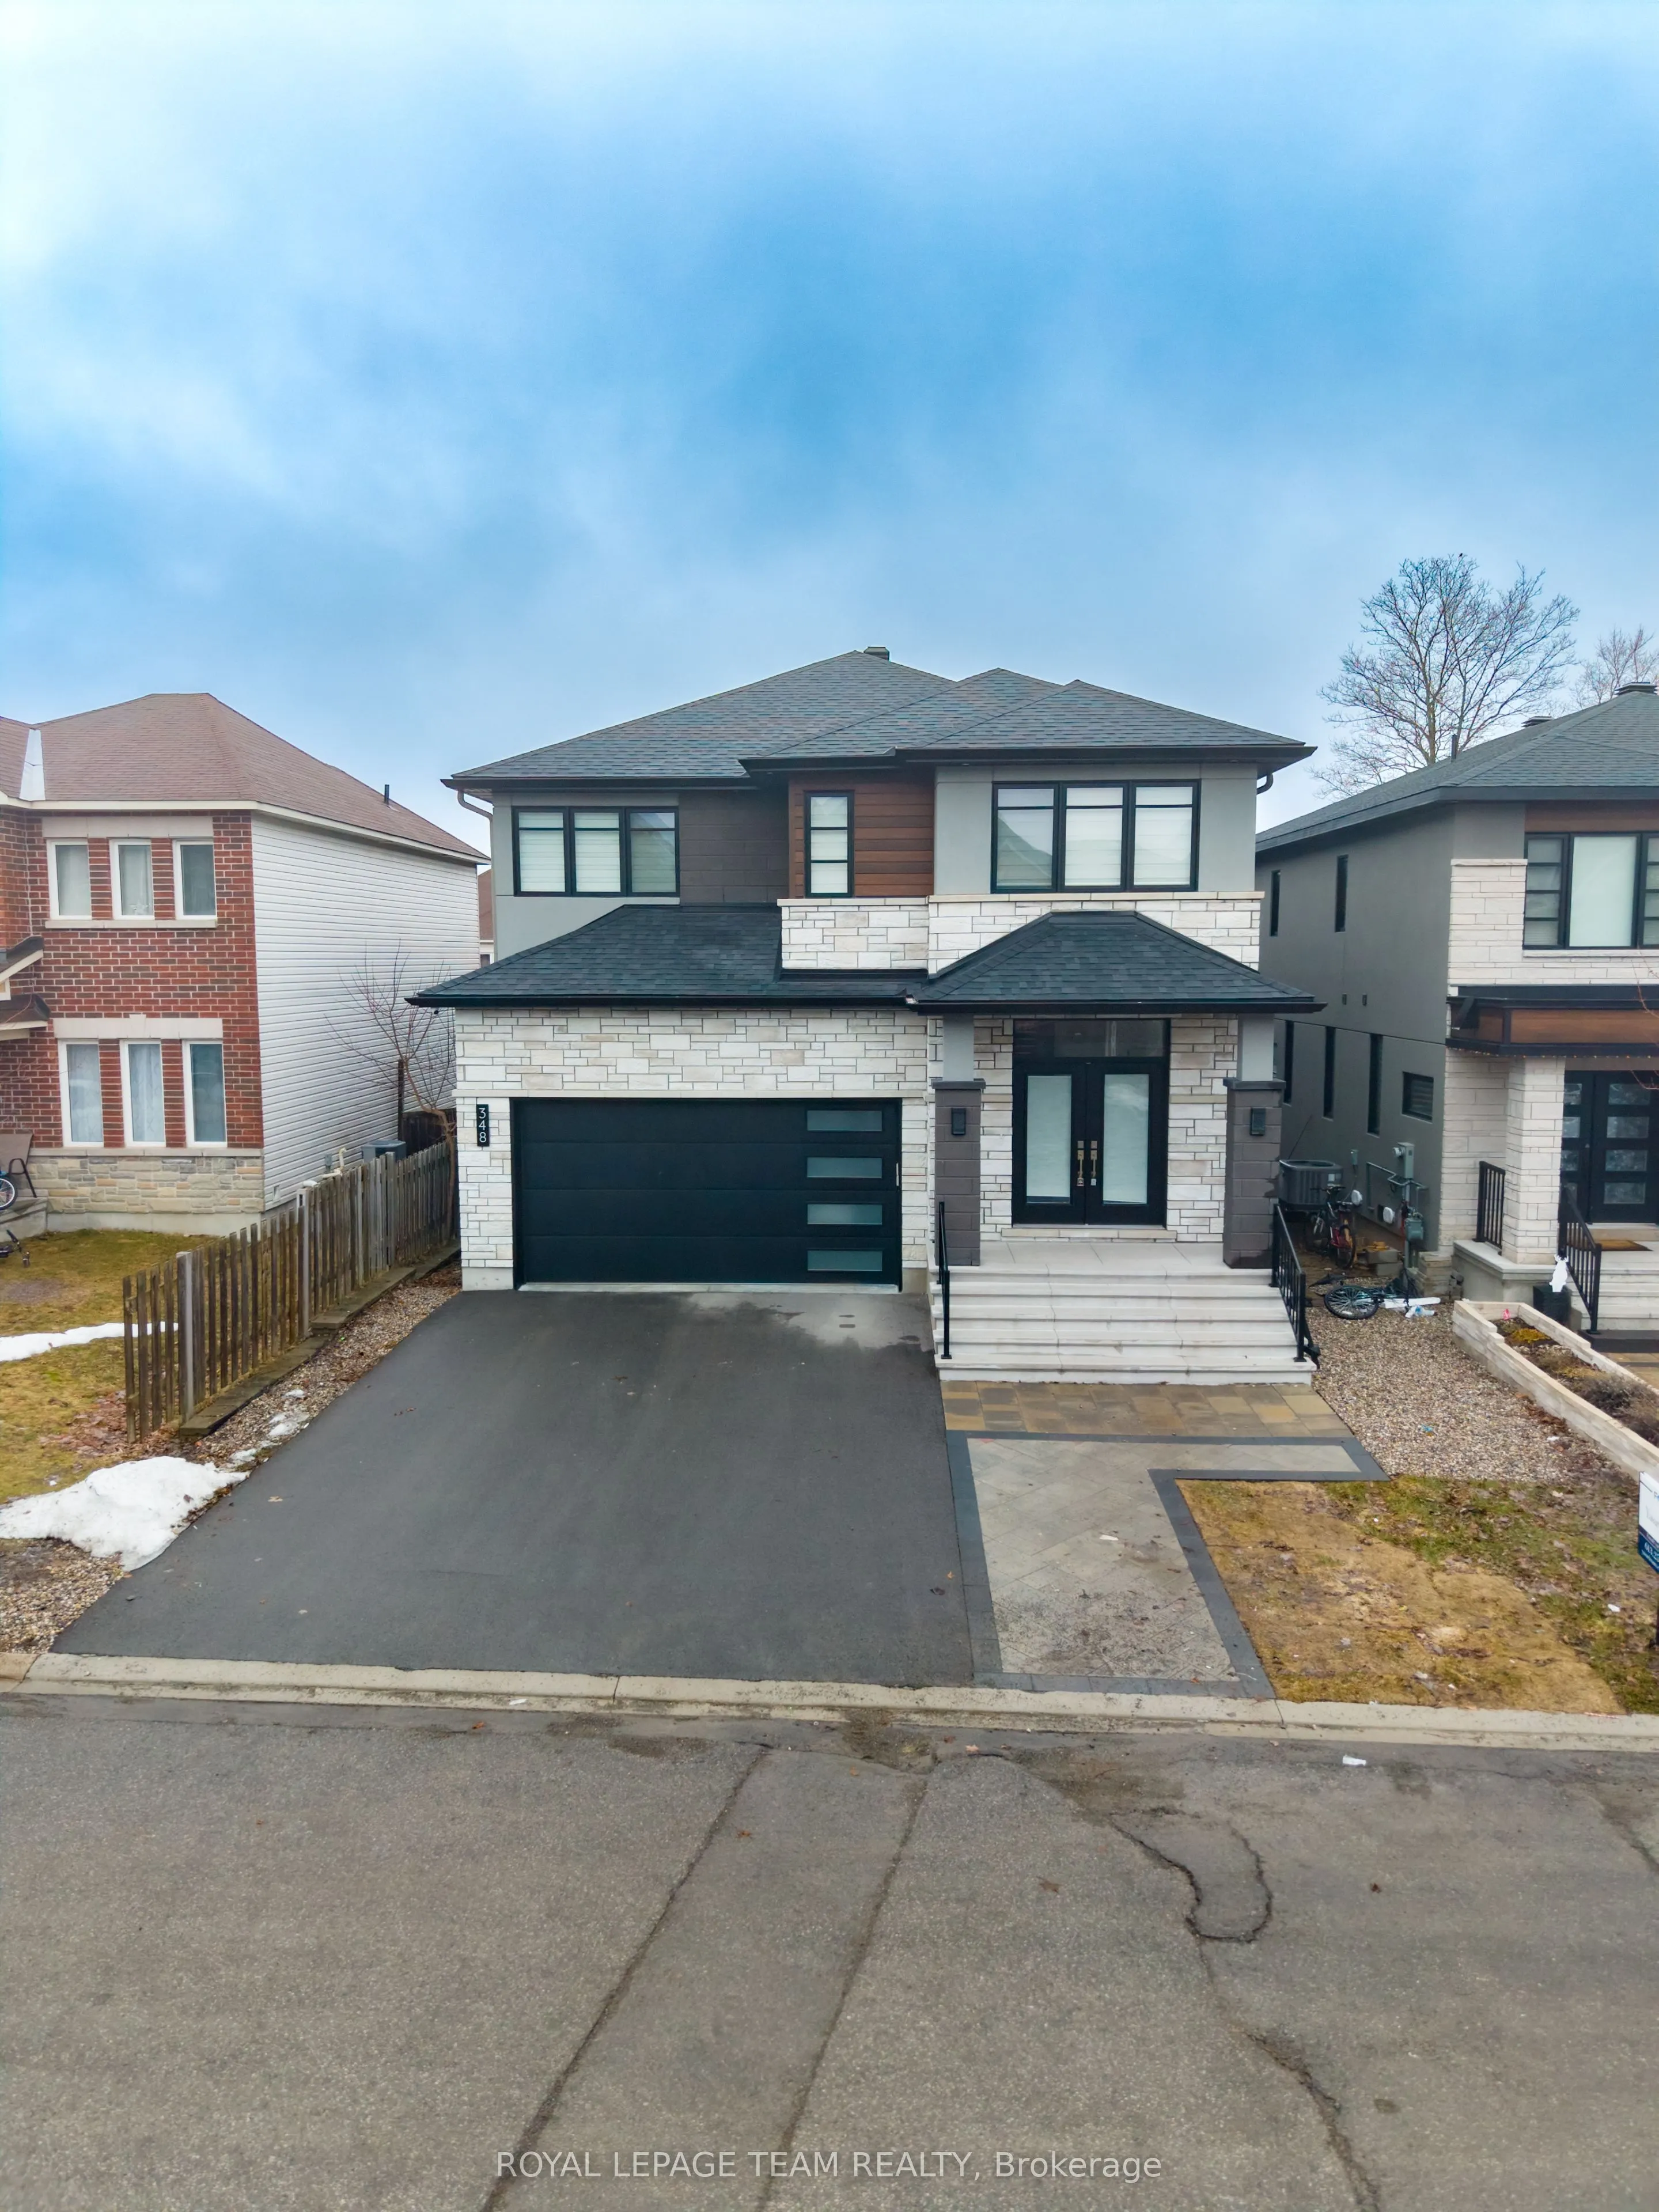
Sign In or Create a Free Account to see full details of this property
Key Facts
Key facts for 348 Abbeydale Circle
Property Type
House, 2-Storey
Parking
Attached 2 garage, 2 parking
MLS #
X13883220
Size
3000-3500 sqft
Basement
Finished with Walk-Out
Listed on
2026-10-08
Lot size
39 x 99.89
Tax
$7,281.17 /yr
Days on Market
5
Approximate Age
-
Maintenance Fee
-
Description
Experience exceptional living in this stunning custom-built residence offering over 4,500 sq. ft. of finished living space across all levels, nestled in the sought-after Morgan's Grant community of Kanata North! A grand, welcoming foyer sets the tone for the elegance and thoughtful design throughout.... Featuring hardwood flooring and a completely carpet-free interior, this home blends luxury with everyday comfort. The spacious living room is perfect for entertaining, while the spectacular gourmet kitchen is a true showstopper, featuring sleek cabinetry, built-in wall-mounted appliances, and a sophisticated contemporary design. Upstairs, discover four generously sized bedrooms, each with its own walk-in closet! The expansive primary retreat boasts a spacious walk-in closet and luxurious 5-piece ensuite, while the second bedroom enjoys its own private ensuite. The third and fourth bedrooms share a convenient Jack-and-Jill bathroom, offering comfort and privacy for the entire family. The fully finished walkout lower level adds incredible versatility, featuring an additional room, full bathroom, and spacious recreation room, perfect for guests, extended family, or additional living and entertaining space. Step outside to a beautifully finished backyard complete with interlocking stonework and yard space, ready for summer barbecues and memorable gatherings. The location is equally impressive, with nearby schools, parks, scenic South March Highlands trails, Richcraft Recreation Complex, shopping, restaurants, and everyday conveniences along March Road. Enjoy convenient access to Kanata North's thriving technology hub and major employment centres. Combining custom-built elegance, generous living spaces, a versatile walkout lower level, and a desirable family-friendly location, this remarkable home offers an exceptional lifestyle. A must-see!
Full Property Details
Interior
Bedrooms
4
Bedrooms Plus
1
Total Bedrooms
5
Washrooms
5
Square Footage
3000-3500 sqft
Basement
Finished with Walk-Out
Heating Source
Gas
Heating Fuel
Forced Air
Air Conditioning
Central Air
Family Room
Yes
Kitchens
1
Total Kitchens
1
Fireplace Features
Yes
Bedrooms
4
Bedrooms Plus
1
Total Bedrooms
5
Washrooms
5
Square Footage
3000-3500 sqft
Basement
Finished with Walk-Out
Heating Source
Gas
Heating Fuel
Forced Air
Air Conditioning
Central Air
Family Room
Yes
Kitchens
1
Total Kitchens
1
Fireplace Features
Yes
Exterior
Depth
99.89
Front
39.32
Driveway
Available
Lot Size
39 x 99.89 ft
Pool
None
Parking Spaces
2
Total Parking Spaces
4.00
Parking Description
Attached
Garage Spaces
2
Depth
99.89
Front
39.32
Driveway
Available
Lot Size
39 x 99.89 ft
Pool
None
Parking Spaces
2
Total Parking Spaces
4.00
Parking Description
Attached
Garage Spaces
2
Building Description
Style
2-Storey
Home Type
House
Subtype
Detached
Property Orientation
North
Exterior Finish
Stucco (Plaster),Stone
Sewers
Sewer
Water Supply
Municipal
Possession Date
11/25/2026
Style
2-Storey
Home Type
House
Subtype
Detached
Property Orientation
North
Exterior Finish
Stucco (Plaster),Stone
Sewers
Sewer
Water Supply
Municipal
Possession Date
11/25/2026
Community
Community
Morgan's Grant/South March
Community
Morgan's Grant/South March
Taxes & Fees
Taxes
$7,281.17 /yr
Tax Year
2025
Occupancy
Tenant
Taxes
$7,281.17 /yr
Tax Year
2025
Occupancy
Tenant
Similar Properties(No results)
Mortgage Calculator
Calculate your estimated monthly mortgage payment
Price
$1,349,900
$
%
%
Total cost of mortgage
$0
Monthly payment
By clicking Save, we will calculate your estimated mortgage for all properties using the saved values (down payment percentage, interest rate, and amortization).
The accuracy and applicability of this calculator are not guaranteed.