Sign In or Create a Free Account to see full details of this property
Key Facts
Key facts for 1712 Playfair Drive
Property Type
House, 2-Storey
Parking
Attached 2 garage, 4 parking
MLS #
X13882942
Size
2000-2500 sqft
Basement
Full,Partial Basement
Listed on
2026-10-09
Lot size
70 x 100.0
Tax
$8,639 /yr
Days on Market
4
Approximate Age
31-50
Maintenance Fee
-
Description
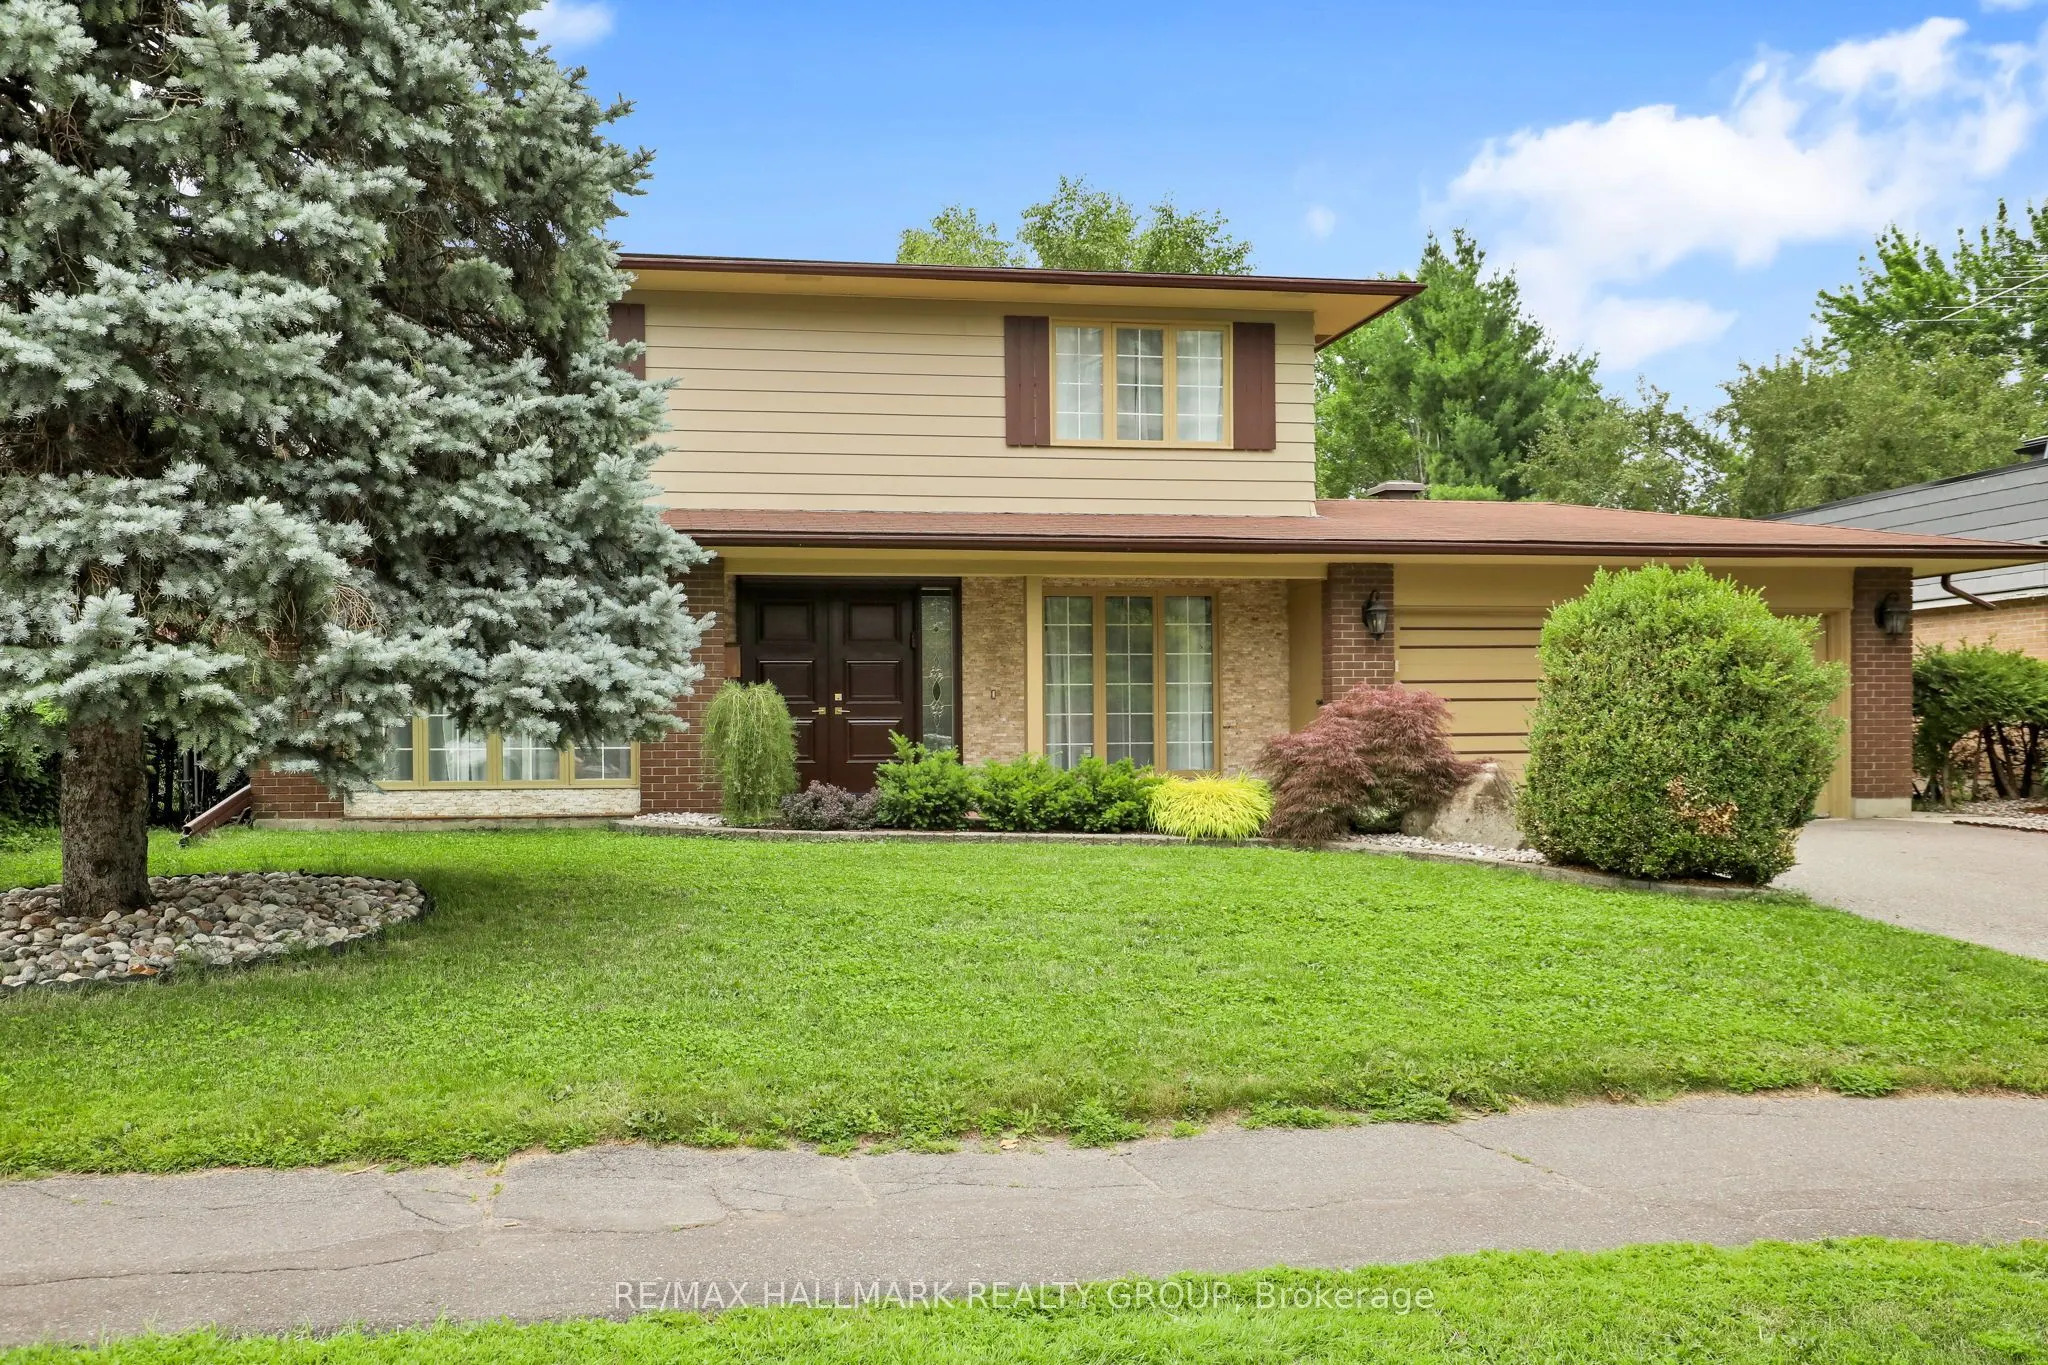
Please note there is NO for sale sign on the property - Sellers have modified 2nd level floorplan - there is now 4 bedrooms on the second floor. Located in the sought-after Alta Vista neighbourhood, this extensively renovated detached two-storey home offers over $400,000 in thoughtful updates, combi...ning quality craftsmanship with a functional family layout. The classic centre-hall floor plan features four generously sized bedrooms on the second floor, with the flexibility of a fifth bedroom on the main level.The bright main floor is finished with new flooring throughout and includes a welcoming family room fireplace. At the heart of the home is the fully redesigned and expanded kitchen (2023), featuring custom cabinetry, premium appliances, two dishwashers, abundant storage, and a spacious layout designed for everyday living and entertaining.A standout feature is the main-floor addition with its own private entrance and three-piece bathroom. Ideal as an in-law or nanny suite, guest accommodation, home office, or potential income-generating space, it offers exceptional flexibility to suit a variety of needs.The finished lower level provides additional living space with a large recreation room and wine cellar, perfect for family activities, hobbies, or entertaining.The private backyard is designed for enjoying the outdoors, with an expansive patio that easily accommodates both large gatherings and quiet evenings at home. Three mature fruit trees-one apple and two plum trees-add character and seasonal enjoyment to the landscape.Ideally situated close to parks, schools, hospitals, shopping, and downtown Ottawa, this move-in-ready home offers generous living space, quality renovations, and a versatile layout in one of the city's most established and desirable communities
Full Property Details
Interior
Bedrooms
5
Total Bedrooms
5
Washrooms
3
Square Footage
2000-2500 sqft
Basement
Full,Partial Basement
Heating Source
Gas
Heating Fuel
Forced Air
Air Conditioning
Central Air
Family Room
Yes
Kitchens
1
Total Kitchens
1
Fireplace Features
Yes
Bedrooms
5
Total Bedrooms
5
Washrooms
3
Square Footage
2000-2500 sqft
Basement
Full,Partial Basement
Heating Source
Gas
Heating Fuel
Forced Air
Air Conditioning
Central Air
Family Room
Yes
Kitchens
1
Total Kitchens
1
Fireplace Features
Yes
Exterior
Depth
100.0
Front
70.0
Lot Size
70 x 100.0 ft
Pool
None
Parking Spaces
4
Total Parking Spaces
6.00
Parking Description
Attached
Garage Spaces
2
Depth
100.0
Front
70.0
Lot Size
70 x 100.0 ft
Pool
None
Parking Spaces
4
Total Parking Spaces
6.00
Parking Description
Attached
Garage Spaces
2
Building Description
Style
2-Storey
Home Type
House
Subtype
Detached
Year Built
31-50
Property Orientation
East
Exterior Finish
Brick,Aluminum Siding
Sewers
Sewer
Water Supply
Municipal
Possession Date
No Data
Style
2-Storey
Home Type
House
Subtype
Detached
Year Built
31-50
Property Orientation
East
Exterior Finish
Brick,Aluminum Siding
Sewers
Sewer
Water Supply
Municipal
Possession Date
No Data
Community
Community
Playfair Park
Community
Playfair Park
Taxes & Fees
Taxes
$8,639 /yr
Tax Year
2025
Occupancy
Owner
Taxes
$8,639 /yr
Tax Year
2025
Occupancy
Owner
Room Types
Bedroom
-
Dimensions 12.04 x 14.57 feet
175.42 sqft
Bedroom 2
-
Dimensions 9.65 x 7.81 feet
75.37 sqft
Bedroom 3
-
Dimensions 12.83 x 9.06 feet
116.24 sqft
Bedroom 4
-
Dimensions 15.62 x 11.09 feet
173.23 sqft
Bedroom 5
Side Door
Dimensions 17.03 x 18.11 feet
308.41 sqft
Breakfast
Breakfast Area, Eat-in Kitchen
Dimensions 9.32 x 10.79 feet
100.56 sqft
Dining Room
-
Dimensions 14.73 x 11.91 feet
175.43 sqft
Family Room
Fireplace
Dimensions 12.47 x 14.37 feet
179.19 sqft
Game Room
-
Dimensions 14.6 x 19.42 feet
283.53 sqft
Kitchen
-
Dimensions 15.29 x 13.09 feet
200.15 sqft
Living Room
-
Dimensions 16.96 x 12.43 feet
210.81 sqft
Similar Properties(No results)
Mortgage Calculator
Calculate your estimated monthly mortgage payment
Price
$1,355,000
$
%
%
Total cost of mortgage
$0
Monthly payment
By clicking Save, we will calculate your estimated mortgage for all properties using the saved values (down payment percentage, interest rate, and amortization).
The accuracy and applicability of this calculator are not guaranteed.