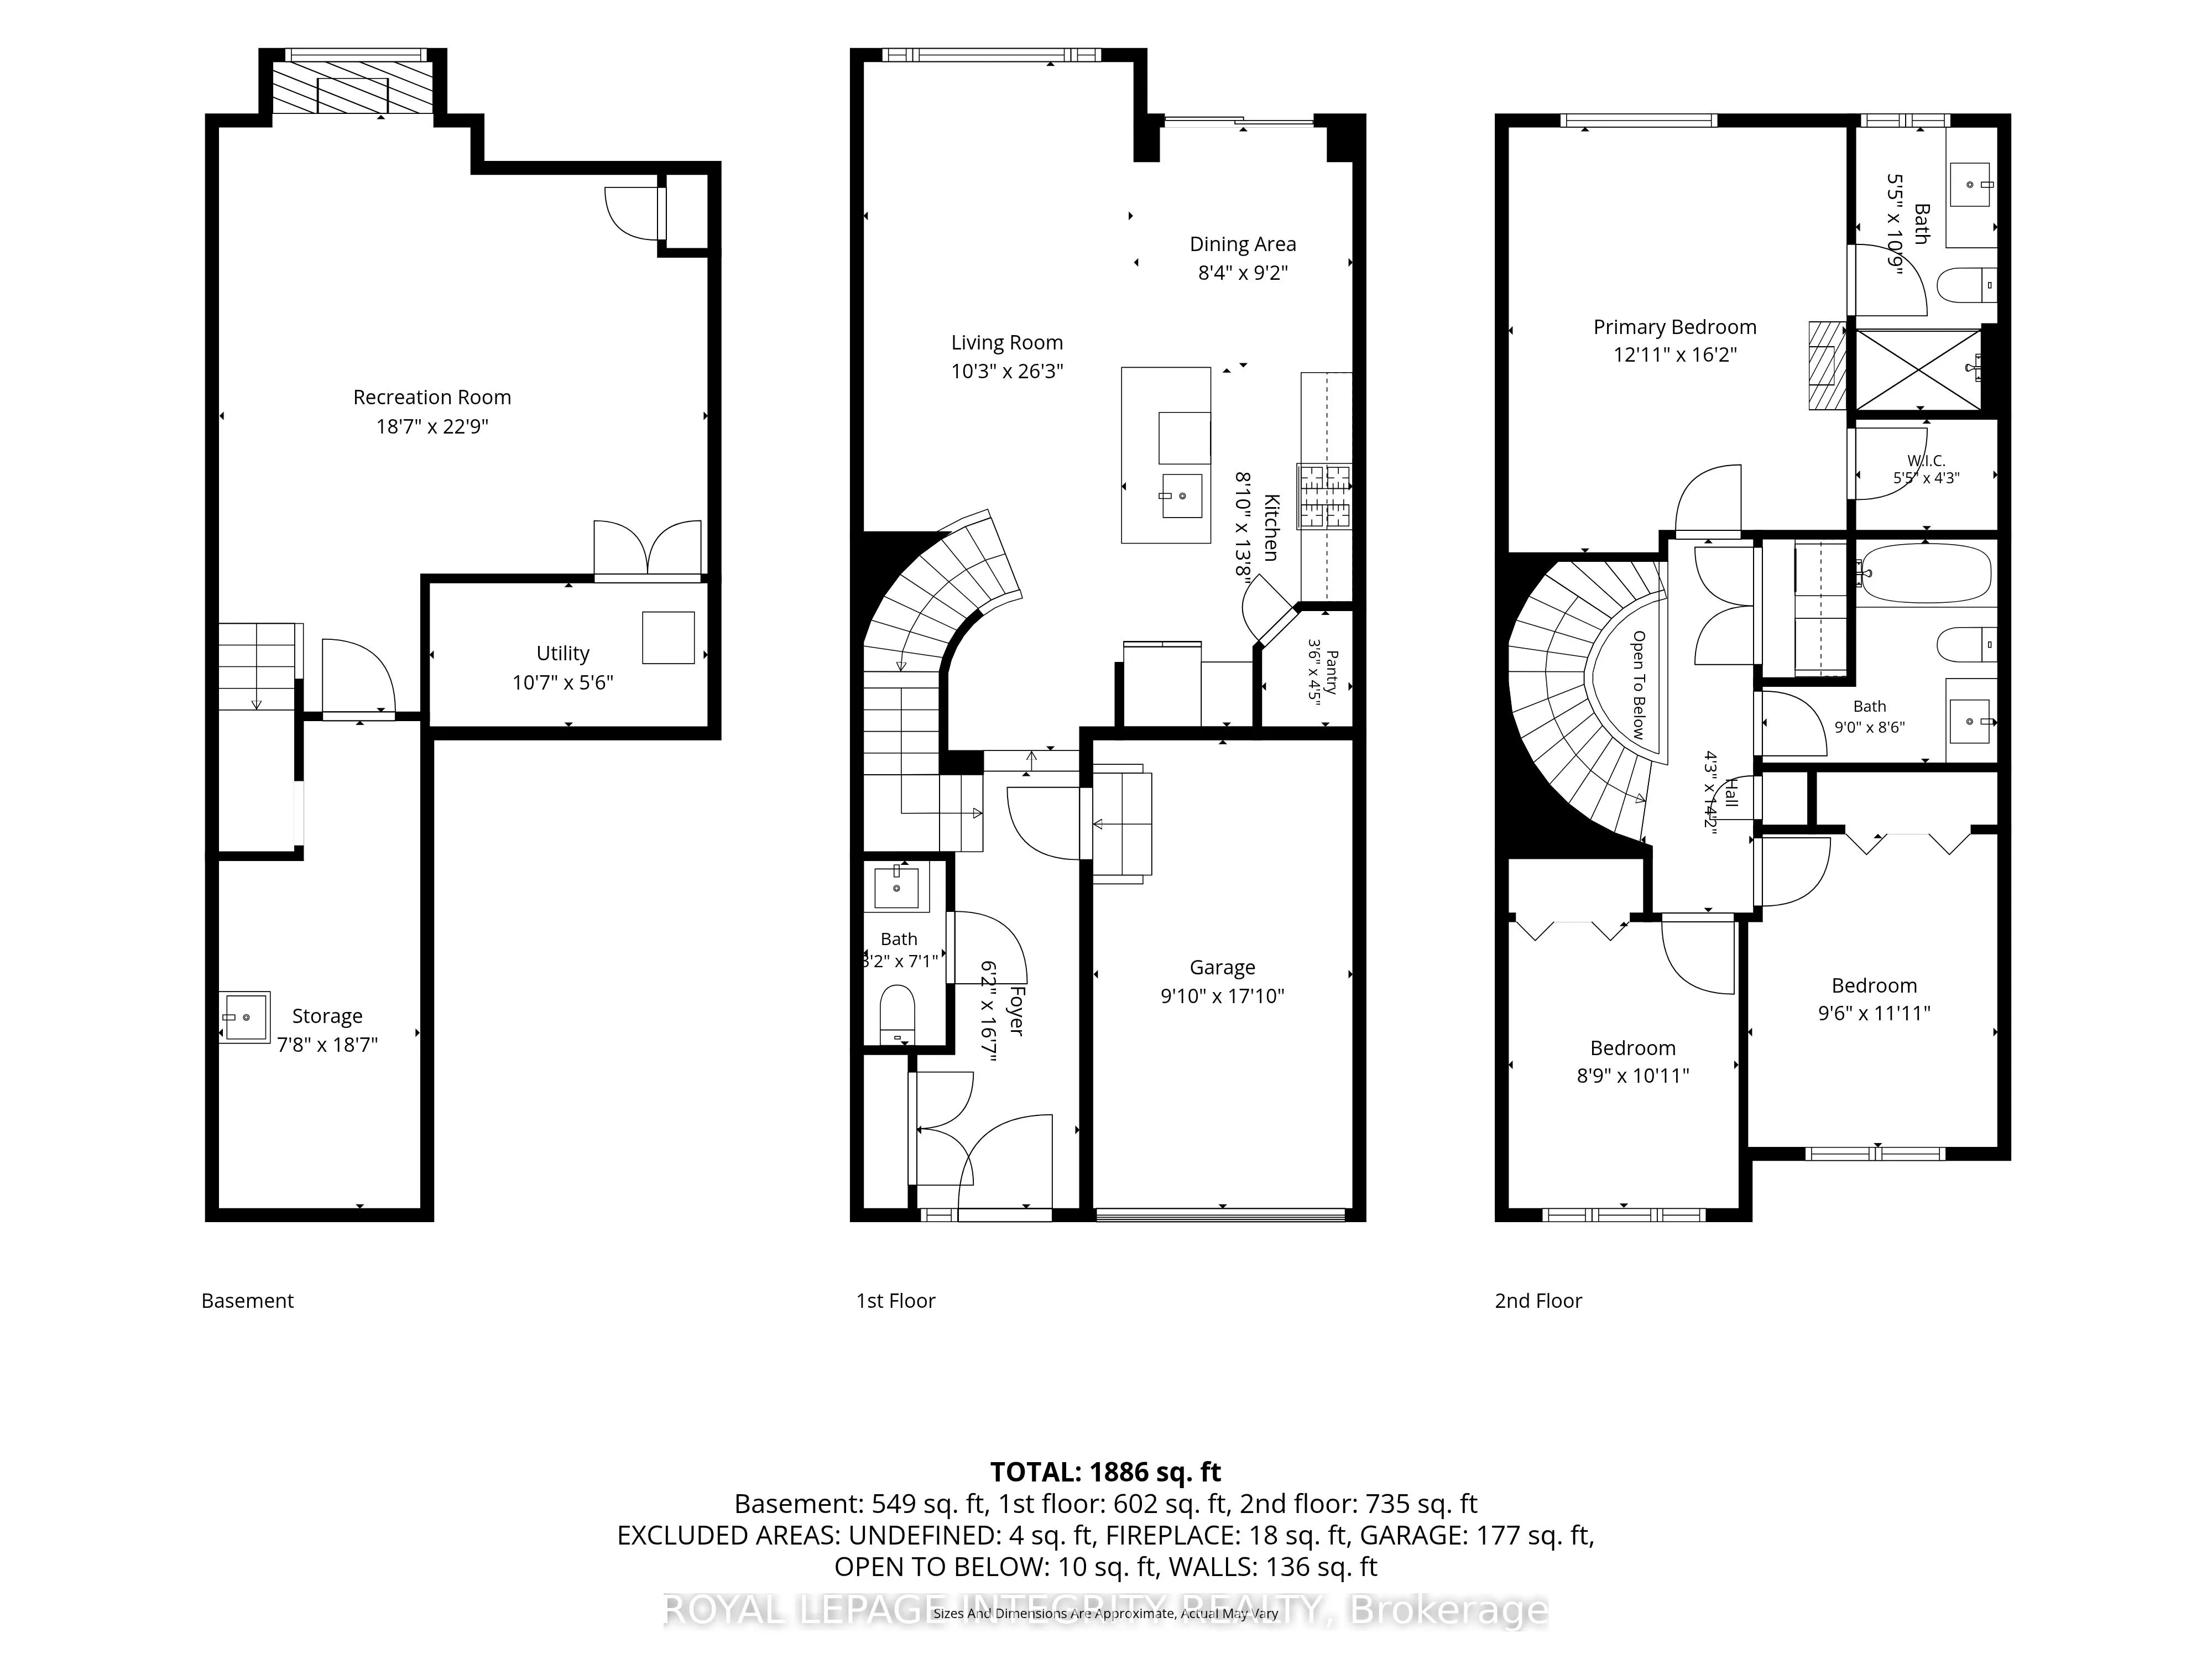
Sign In or Create a Free Account to see full details of this property
Key Facts
Key facts for 246 Cooks Mill Crescent
Property Type
Townhome, 2-Storey
Parking
Attached 1 garage, 4 parking
MLS #
X13851720
Size
1500-2000 sqft
Basement
Finished,Full
Listed on
2026-10-01
Lot size
21 x 120.59
Tax
$4,004 /yr
Days on Market
12
Approximate Age
-
Maintenance Fee
-
Description
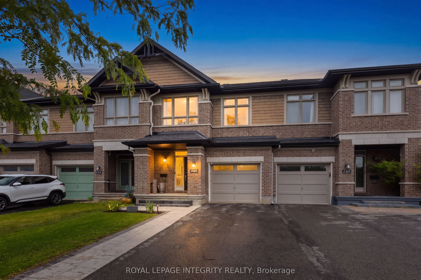
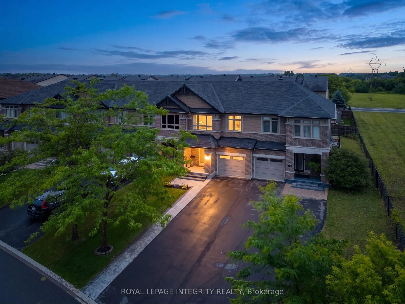
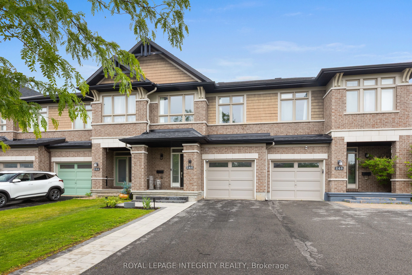
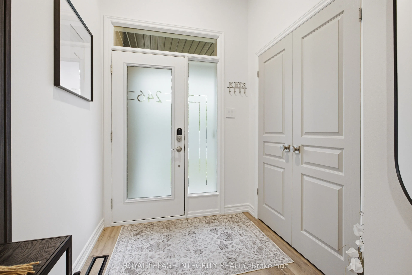
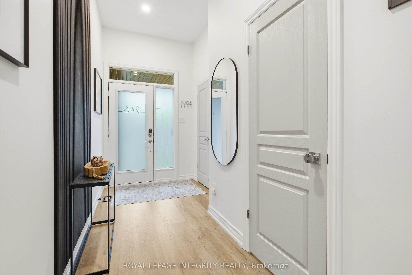
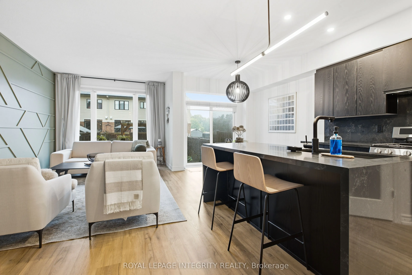
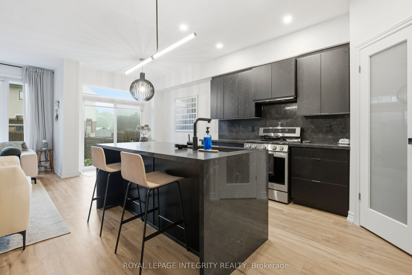
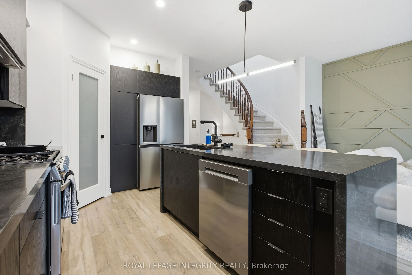
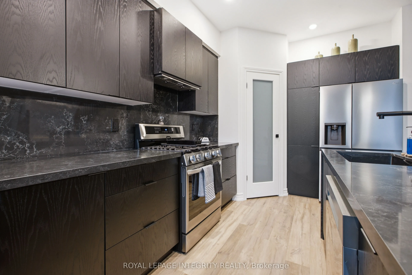
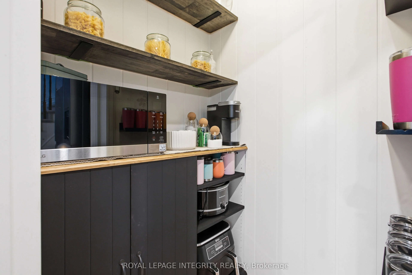
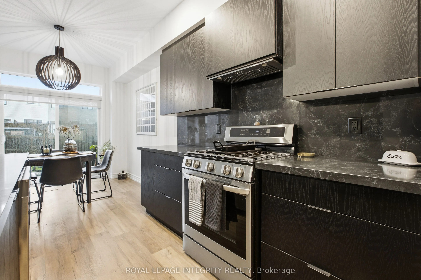
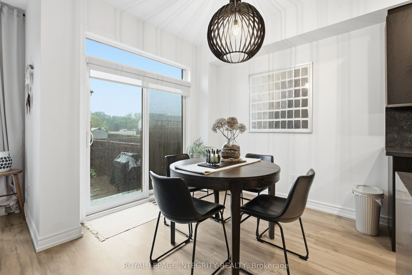
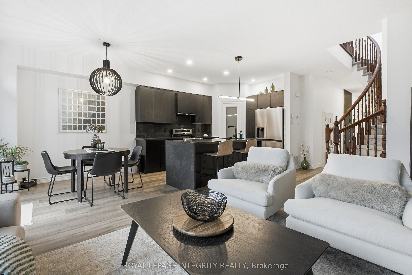
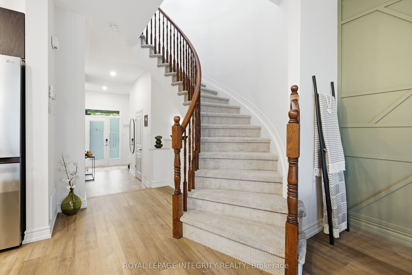
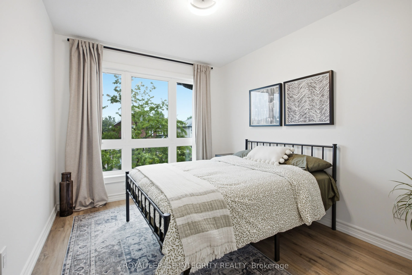
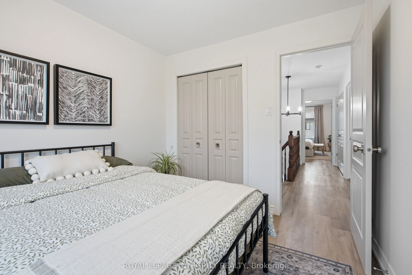
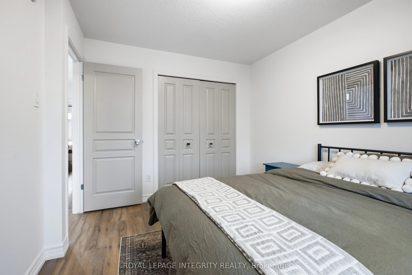
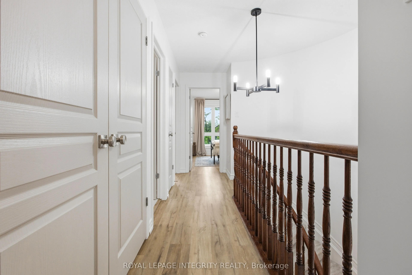
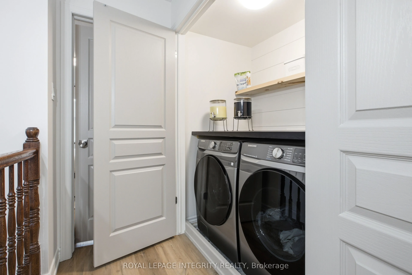
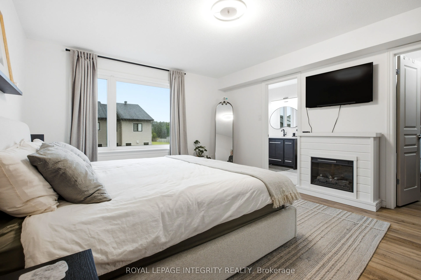
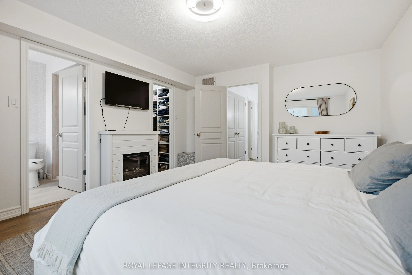
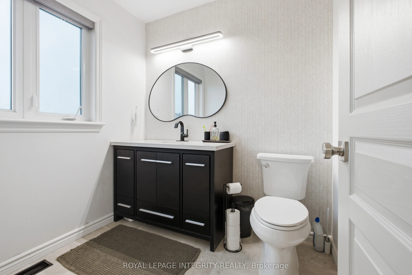
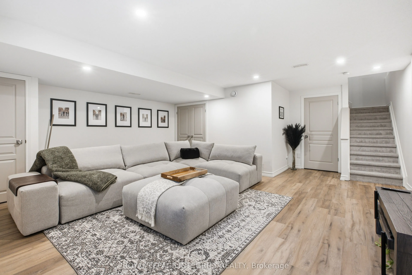
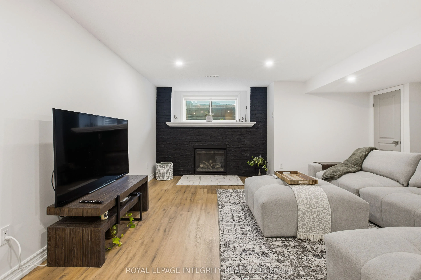
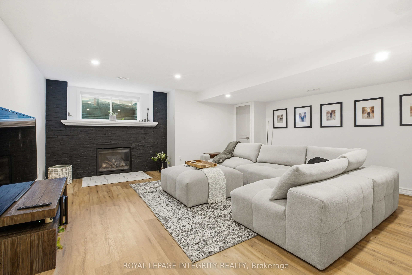
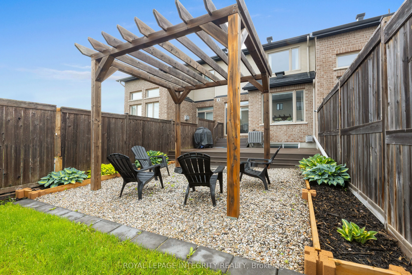
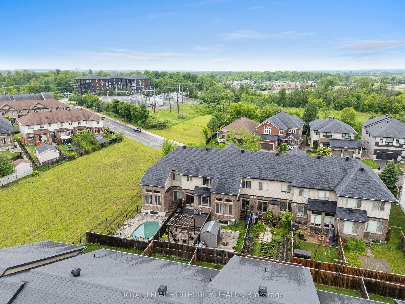
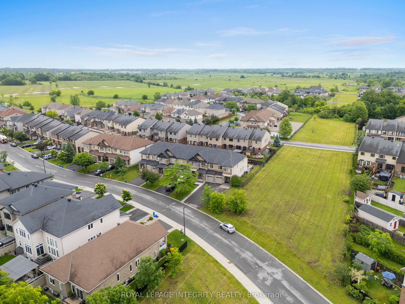
**OPEN HOUSE: SUNDAY THE 4TH 2-4PM** Beautifully renovated and move-in ready, this stylish family home is ideally situated in the heart of Riverside South, one of Ottawa's most sought-after master-planned communities. Charming curb appeal welcomes you with a covered front porch, cedar shake accents,... stone detailing and an attached garage.Inside, thoughtful updates and designer finishes create a warm, polished feel throughout. The recently renovated kitchen is the heart of the home, featuring granite countertops, quality cabinetry, a large centre island, pot lights, walk-in pantry and gas stove. Designed for both entertaining and everyday living, the open-concept main level offers luxury vinyl flooring, statement feature walls and bright, inviting living spaces. An elegant curved staircase leads upstairs to the spacious primary suite with walk-in closet and private ensuite. Two additional bedrooms, a full bathroom and convenient second-floor laundry complete this functional family-friendly level. The finished lower level extends the living space with an inviting recreation room featuring upgraded flooring, pot lights and a cozy gas fireplace. Step outside to a fully fenced backyard designed for summer enjoyment, complete with a large deck, pergola and dedicated BBQ area with gas hookup. An oversized driveway provides plenty of additional parking. Walk to Riverside South Secondary School, parks and trails, with shopping, restaurants and everyday amenities just minutes away. The nearby Trillium Line LRT offers convenient connections to downtown, Carleton University, the airport and beyond. Even more is coming to the community with the Southeast Recreation Complex, planned to feature pools, ice rinks, sports courts, playgrounds, splash pads and more. A beautifully updated home in a thriving, connected community-simply move in and enjoy!
Full Property Details
Interior
Bedrooms
3
Total Bedrooms
3
Washrooms
3
Square Footage
1500-2000 sqft
Basement
Finished,Full
Heating Source
Gas
Heating Fuel
Forced Air
Air Conditioning
Central Air
Family Room
No
Kitchens
1
Total Kitchens
1
Fireplace Features
Yes
Bedrooms
3
Total Bedrooms
3
Washrooms
3
Square Footage
1500-2000 sqft
Basement
Finished,Full
Heating Source
Gas
Heating Fuel
Forced Air
Air Conditioning
Central Air
Family Room
No
Kitchens
1
Total Kitchens
1
Fireplace Features
Yes
Exterior
Depth
120.59
Front
20.73
Lot Size
21 x 120.59 ft
Pool
None
Parking Spaces
4
Total Parking Spaces
4.00
Parking Description
Attached
Garage Spaces
1
Depth
120.59
Front
20.73
Lot Size
21 x 120.59 ft
Pool
None
Parking Spaces
4
Total Parking Spaces
4.00
Parking Description
Attached
Garage Spaces
1
Building Description
Style
2-Storey
Home Type
Townhome
Subtype
Att/Row/Townhouse
Property Orientation
South
Exterior Finish
Brick
Sewers
Sewer
Water Supply
Municipal
Possession Date
No Data
Style
2-Storey
Home Type
Townhome
Subtype
Att/Row/Townhouse
Property Orientation
South
Exterior Finish
Brick
Sewers
Sewer
Water Supply
Municipal
Possession Date
No Data
Community
Community
Riverside South
Community
Riverside South
Taxes & Fees
Taxes
$4,004 /yr
Tax Year
2025
Occupancy
Owner
Taxes
$4,004 /yr
Tax Year
2025
Occupancy
Owner
Room Types
Bedroom
-
Dimensions 12.89 x 16.21 feet
208.95 sqft
Bedroom 2
-
Dimensions 8.76 x 10.89 feet
95.4 sqft
Bedroom 3
-
Dimensions 9.51 x 11.94 feet
113.55 sqft
Dining Room
-
Dimensions 8.33 x 9.15 feet
76.22 sqft
Foyer
-
Dimensions 9.88 x 17.85 feet
176.36 sqft
Living Room
-
Dimensions 10.27 x 26.21 feet
269.18 sqft
Recreation
-
Dimensions 18.6 x 22.74 feet
422.96 sqft
Similar Properties(No results)
Mortgage Calculator
Calculate your estimated monthly mortgage payment
Price
$729,999
$
%
%
Total cost of mortgage
$0
Monthly payment
By clicking Save, we will calculate your estimated mortgage for all properties using the saved values (down payment percentage, interest rate, and amortization).
The accuracy and applicability of this calculator are not guaranteed.