Sign In or Create a Free Account to see full details of this property
Key Facts
Key facts for 2461 Alta Vista Drive
Property Type
House, Bungalow
Parking
Detached 1 garage, 3 parking
MLS #
X13234706
Size
1100-1500 sqft
Basement
Finished
Listed on
2026-06-03
Lot size
72 x 125.0
Tax
$6,564 /yr
Days on Market
12
Approximate Age
-
Maintenance Fee
-
Description
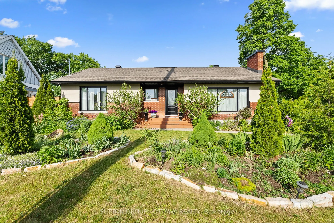
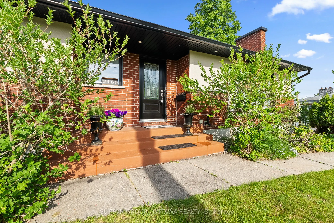
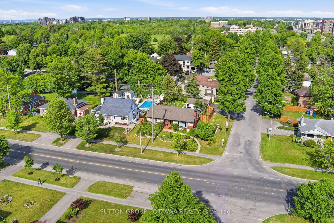
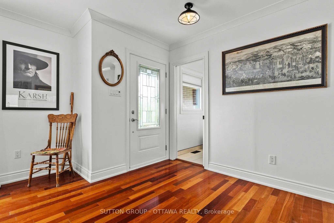
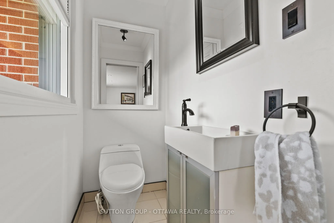
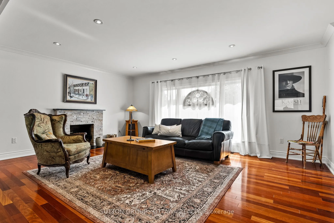
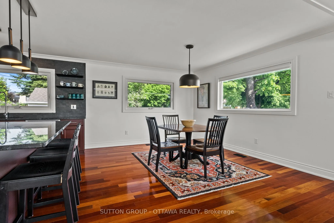
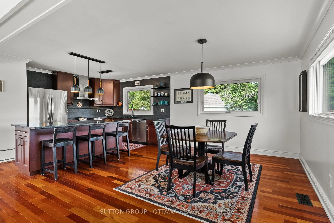
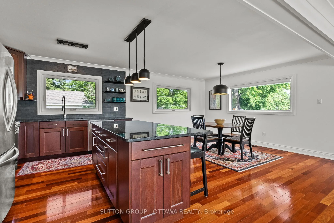
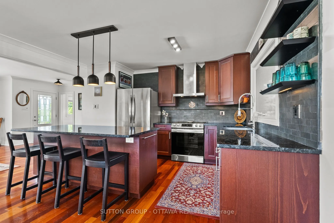
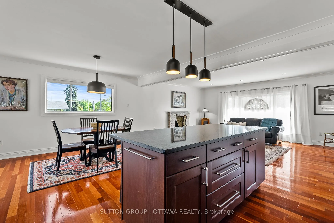
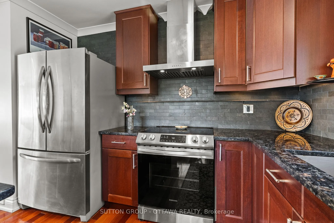
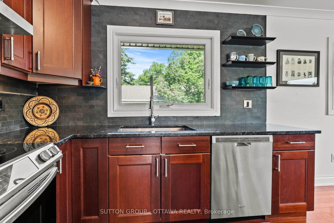
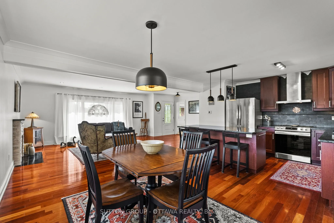
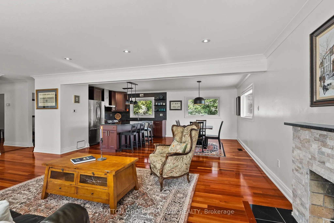
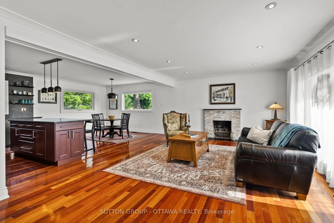
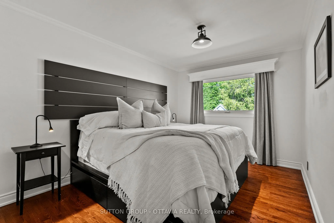
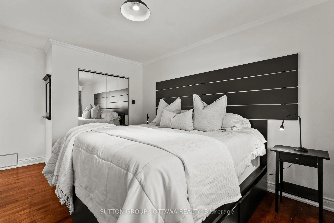
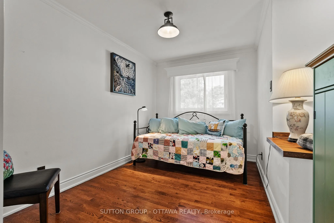
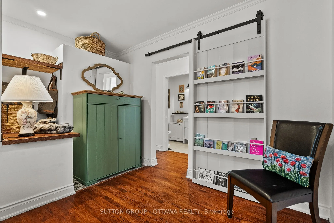
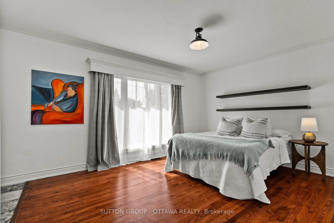
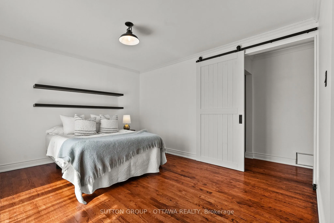
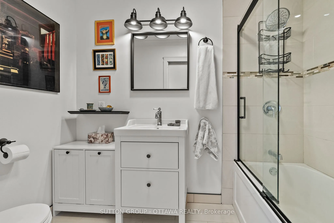
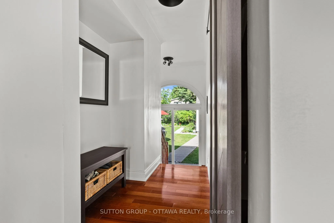
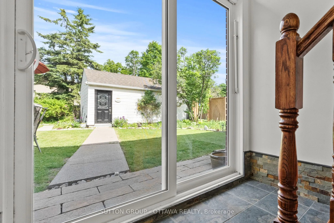
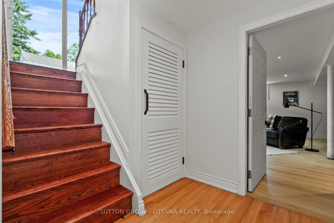
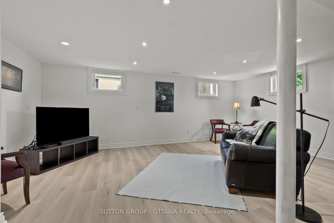
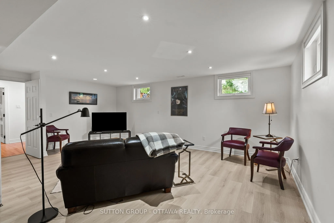
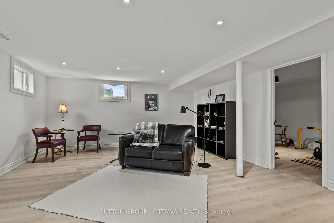
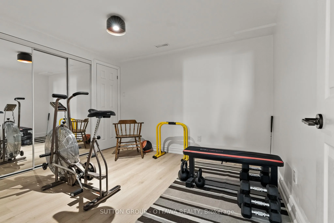
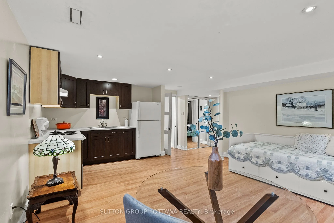
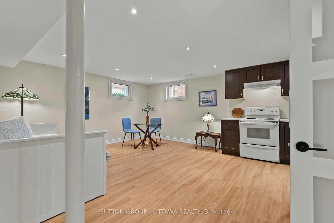
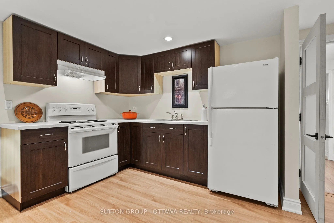
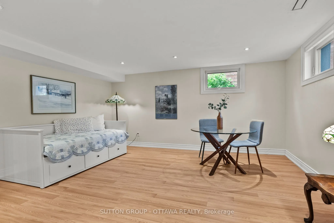
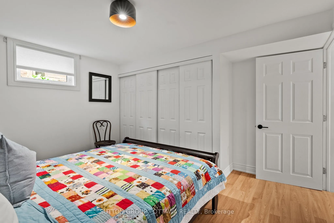
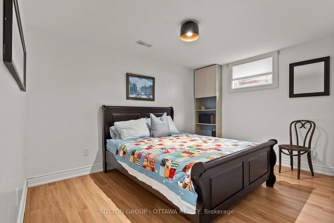
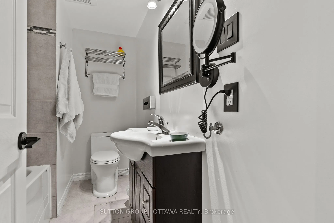
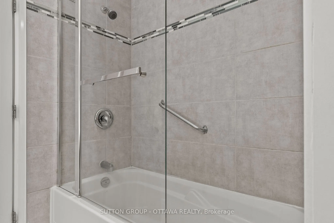
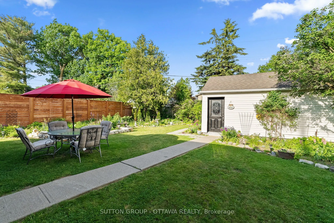
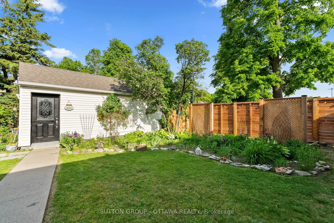
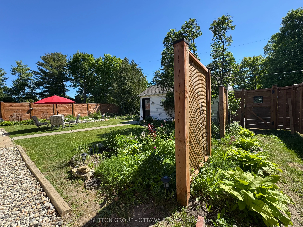
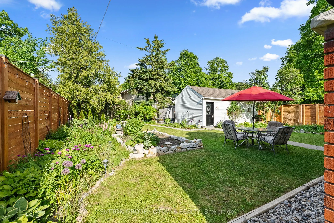
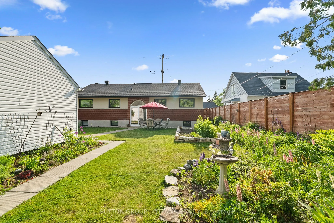
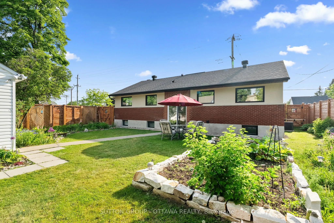
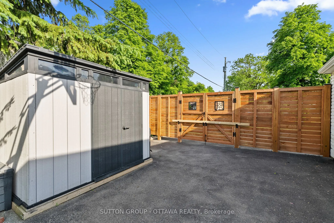
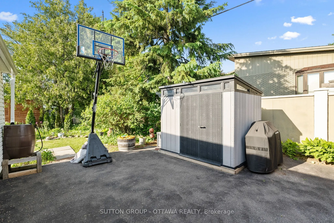
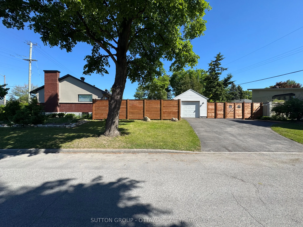
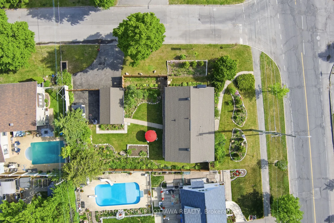
Welcome to this fantastic corner lot BUNGALOW in highly sought after Alta Vista! This 3+1 bedroom, 2.5 bathroom home has been meticulously updated and cared for with intentional renovations over the last seven years. Upgraded wall insulation, attic insulation and windows mean this classic bungalow ...also offers added warmth and energy efficiency. The bright, carpet free main level features stunning hardwood floors, an open concept layout, a modern kitchen with ample cabinetry and counter space, a dedicated dining area, and an inviting living room ideal for entertaining. Three spacious bedrooms, a renovated full bathroom, and a rarely offered powder room complete the main floor. The lower level offers a large family room, hobby room and storage PLUS an additional self-contained one bedroom in-law suite complete with full bathroom and kitchen that could be entered via a dedicated separate entrance from the back door. This is a fantastic opportunity for multi-generational living or potential rental income. Outside, the charming front yard provides exceptional curb appeal, while the fully fenced backyard (2024) offers a private retreat out of sight from neighbours with mature landscaping and beautiful gardens. A detached garage/workshop and driveway parking for three additional vehicles exits onto Wesmar making pulling in and out a breeze! Ideally located in the heart of the city, this home is close to CHEO, The Ottawa Hospital General Campus, parks, green space, bountiful cross country skiing trails, shopping, transit, restaurants, both elementary and high schools, and an easy bike to the Rideau Canal, offering the perfect blend of move in ready comfort and an exceptional lifestyle.
Full Property Details
Interior
Bedrooms
3
Bedrooms Plus
1
Total Bedrooms
4
Washrooms
3
Square Footage
1100-1500 sqft
Basement
Finished
Heating Source
Gas
Heating Fuel
Forced Air
Air Conditioning
Central Air
Family Room
Yes
Kitchens
1
Kitchens Plus
1
Total Kitchens
2
Fireplace Features
Yes
Bedrooms
3
Bedrooms Plus
1
Total Bedrooms
4
Washrooms
3
Square Footage
1100-1500 sqft
Basement
Finished
Heating Source
Gas
Heating Fuel
Forced Air
Air Conditioning
Central Air
Family Room
Yes
Kitchens
1
Kitchens Plus
1
Total Kitchens
2
Fireplace Features
Yes
Exterior
Depth
125.0
Front
71.83
Lot Size
72 x 125.0 ft
Pool
None
Parking Spaces
3
Total Parking Spaces
4.00
Parking Description
Detached
Garage Spaces
1
Depth
125.0
Front
71.83
Lot Size
72 x 125.0 ft
Pool
None
Parking Spaces
3
Total Parking Spaces
4.00
Parking Description
Detached
Garage Spaces
1
Building Description
Style
Bungalow
Home Type
House
Subtype
Detached
Property Orientation
East
Exterior Finish
Brick,Stucco (Plaster)
Sewers
Sewer
Water Supply
Municipal
Possession Date
No Data
Style
Bungalow
Home Type
House
Subtype
Detached
Property Orientation
East
Exterior Finish
Brick,Stucco (Plaster)
Sewers
Sewer
Water Supply
Municipal
Possession Date
No Data
Community
Community
Alta Vista
Community
Alta Vista
Taxes & Fees
Taxes
$6,564 /yr
Tax Year
2026
Taxes
$6,564 /yr
Tax Year
2026
Similar Properties(No results)
Mortgage Calculator
Calculate your estimated monthly mortgage payment
Price
$890,000
$
%
%
Total cost of mortgage
$0
Monthly payment
By clicking Save, we will calculate your estimated mortgage for all properties using the saved values (down payment percentage, interest rate, and amortization).
The accuracy and applicability of this calculator are not guaranteed.