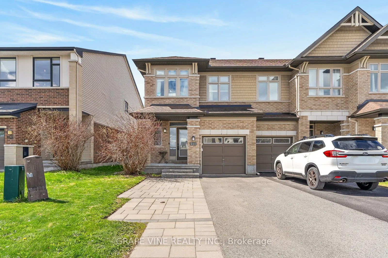
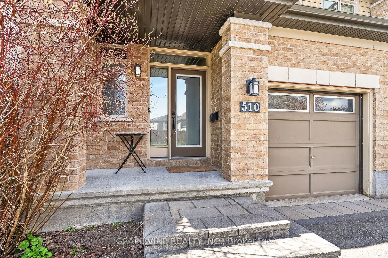
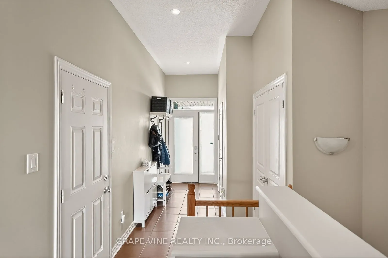
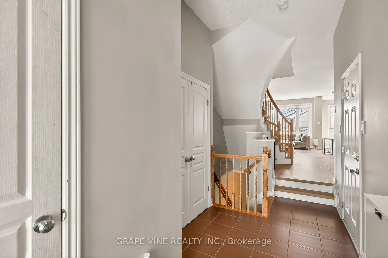
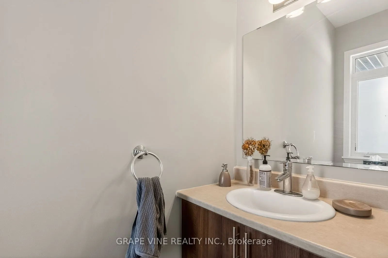
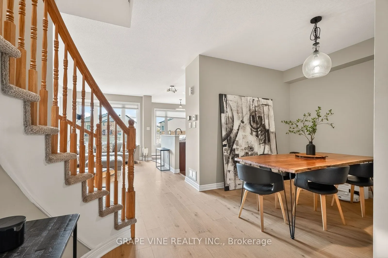
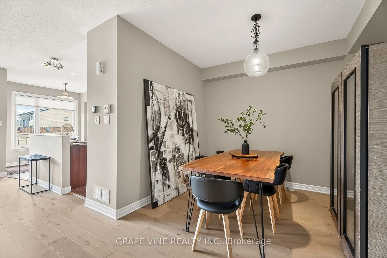
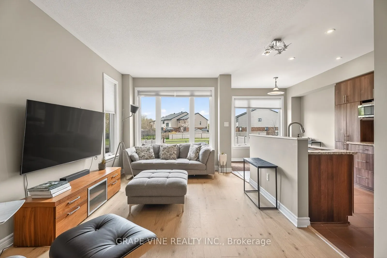
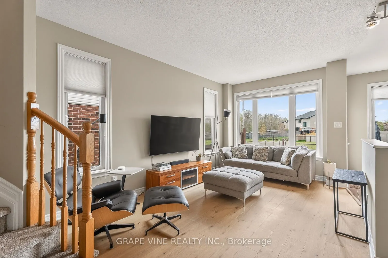
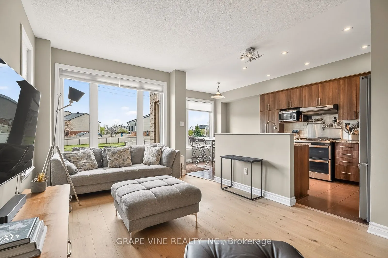
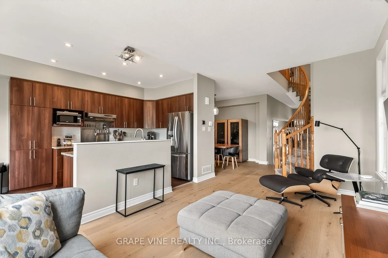
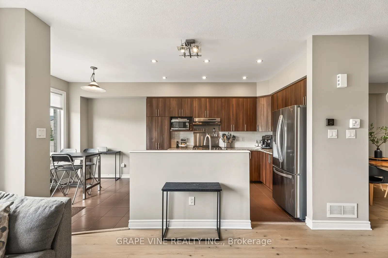
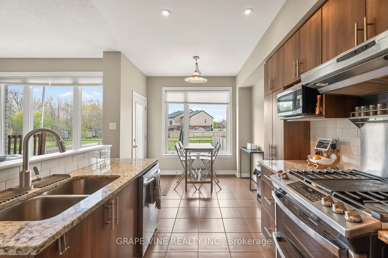
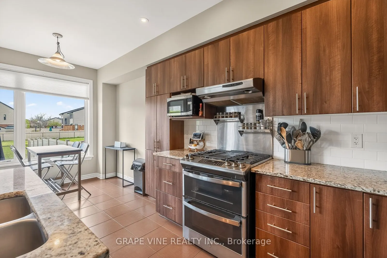
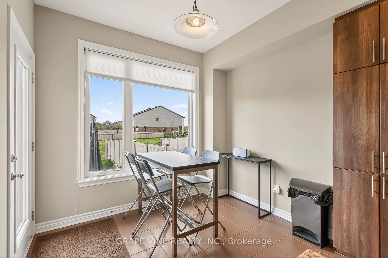
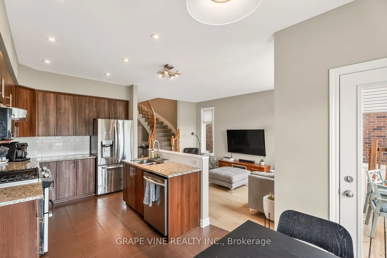
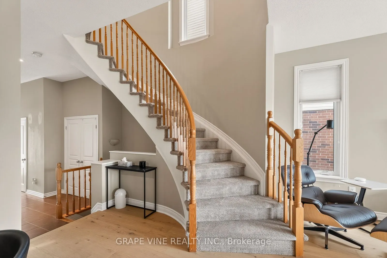
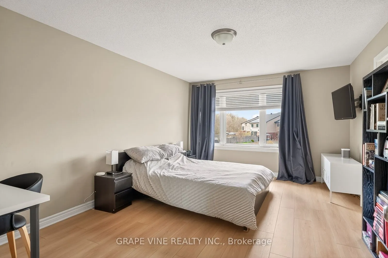
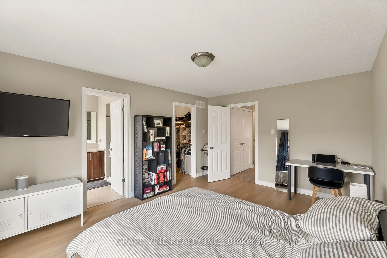
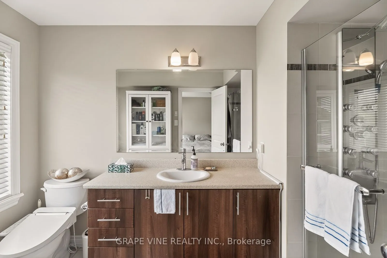
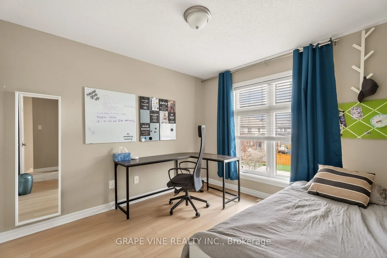
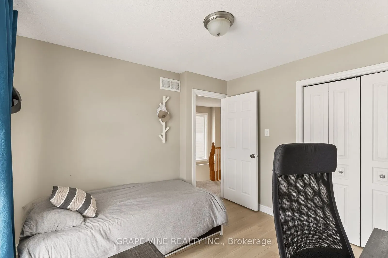
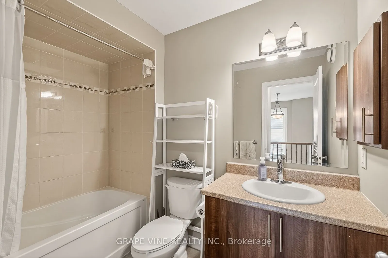
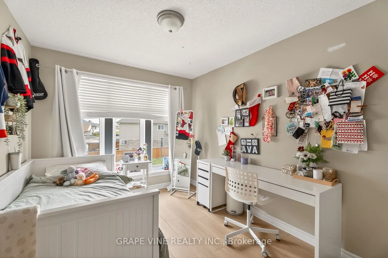
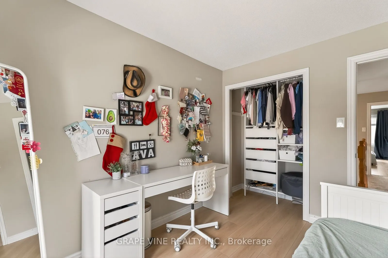
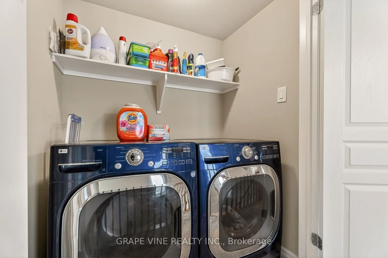
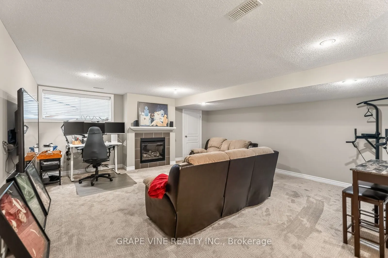
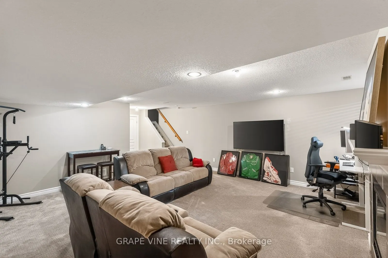
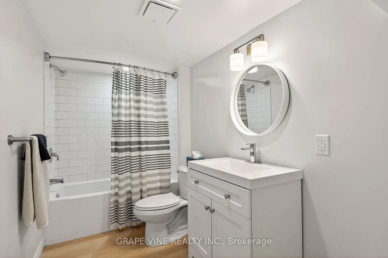
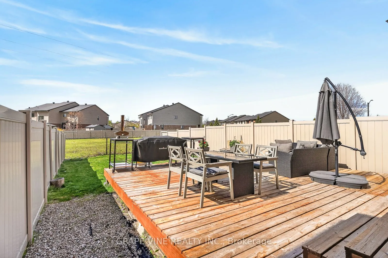
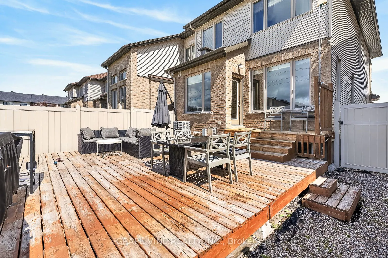
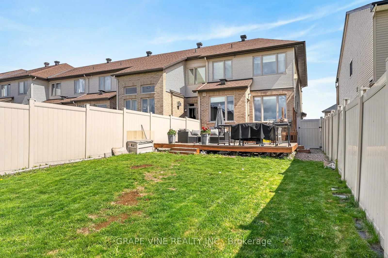
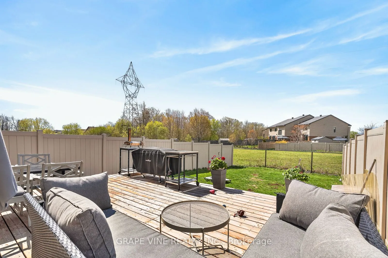
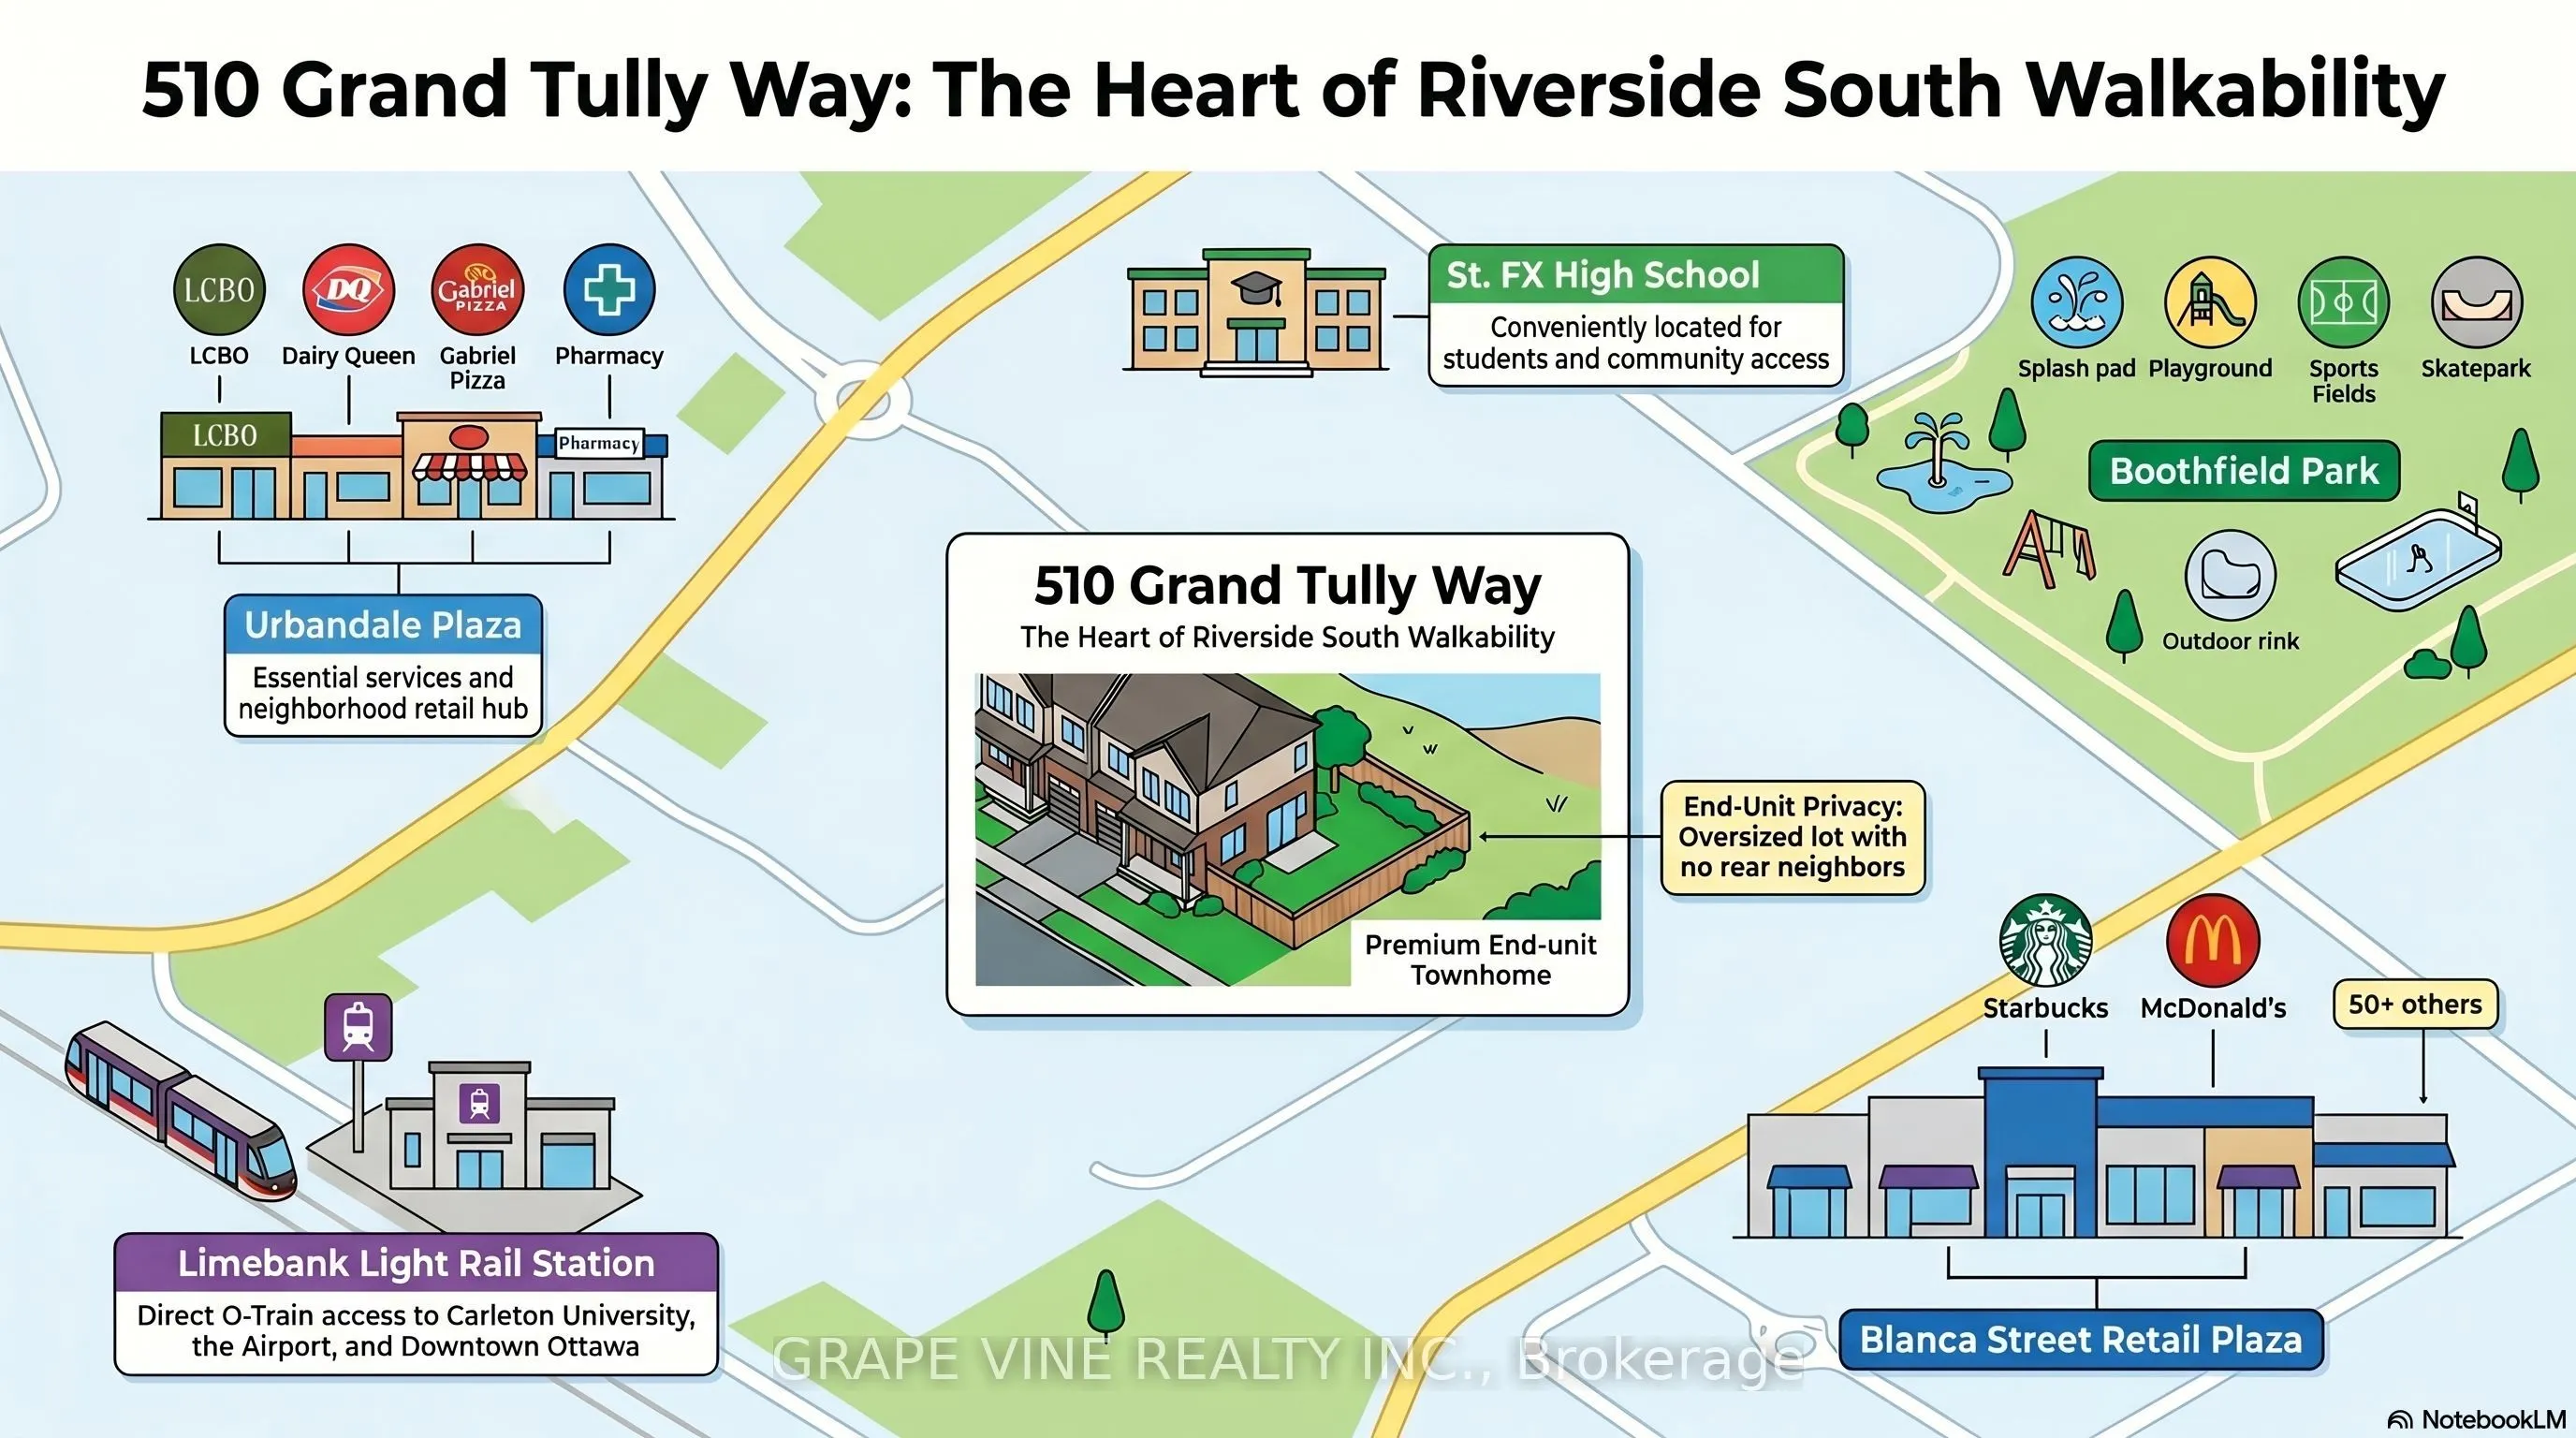
This home stands out from the crowd, offering incredible turn-key value. Ten's of thousands of dollars in upgrades while boasting features you cannot change-like huge lot and no rear neighbors-makes it highly desirable and best value on the market. Enjoy an end-unit positioning with an extended fenc...ed lot and a location on a mixed-residence (detached and townhomes) street with minimal traffic, off the main roads. Boasting 2,000+ sq. ft. of usable space, the layout includes a fully finished basement with a full bath, providing versatile options for an extended family, guest suite, or home gym. The bright, open main floor features a spacious living area flowing seamlessly into the dining room and kitchen, which comes complete with a double oven and ample storage. Large windows maximize the exceptional natural light. Premium secondary benefits include a Level 2 EV charger, home automation accessories, a cozy gas fireplace, new owner-owned on-demand hot water system (no monthly rental bill) and second-floor laundry. The home has been meticulously cared for, featuring brand-new carpet and laminate flooring throughout (2025). The neighborhood's walkability is exceptional: the multi-faceted Boothfield Park is just a 4-minute walk away, approximately 40 retail shops are within a 10-minute walk (with 25 more on the way), and the light rail transit network is a 14-minute walk away for easy commuting across the city (downtown, Carleton, airport). For ultimate convenience, a fully furnished or partial-inclusion option is available, allowing the next homeowner to avoid the high expense and anxiety of a full move. If you do a true comparison, you will find that this 2013-built Richcraft 3-bedroom, 4-bathroom end-unit townhome offers a combination of price, size, and amenities that belongs on everyone's short list. Book a viewing today and see the value for yourself.
Full Property Details
Interior
Bedrooms
3
Total Bedrooms
3
Washrooms
4
Square Footage
1500-2000 sqft
Basement
Full,Finished
Heating Source
Gas
Heating Fuel
Forced Air
Air Conditioning
Central Air
Family Room
Yes
Kitchens
1
Total Kitchens
1
Fireplace Features
Yes
Bedrooms
3
Total Bedrooms
3
Washrooms
4
Square Footage
1500-2000 sqft
Basement
Full,Finished
Heating Source
Gas
Heating Fuel
Forced Air
Air Conditioning
Central Air
Family Room
Yes
Kitchens
1
Total Kitchens
1
Fireplace Features
Yes
Exterior
Depth
130.74
Front
25.3
Lot Size
25 x 130.74 ft
Pool
None
Parking Spaces
3
Total Parking Spaces
3.00
Parking Description
Attached
Garage Spaces
1
Depth
130.74
Front
25.3
Lot Size
25 x 130.74 ft
Pool
None
Parking Spaces
3
Total Parking Spaces
3.00
Parking Description
Attached
Garage Spaces
1
Building Description
Style
2-Storey
Home Type
Townhome
Subtype
Att/Row/Townhouse
Property Orientation
South
Exterior Finish
Brick Front,Vinyl Siding
Sewers
Sewer
Water Supply
Municipal
Possession Date
No Data
Style
2-Storey
Home Type
Townhome
Subtype
Att/Row/Townhouse
Property Orientation
South
Exterior Finish
Brick Front,Vinyl Siding
Sewers
Sewer
Water Supply
Municipal
Possession Date
No Data
Community
Community
Riverside South
Community
Riverside South
Taxes & Fees
Taxes
$4,551 /yr
Tax Year
2025
Occupancy
Owner
Taxes
$4,551 /yr
Tax Year
2025
Occupancy
Owner
Room Types
Bedroom
-
Dimensions 10.83 x 9.84 feet
106.57 sqft
Bedroom
-
Dimensions 11.09 x 8.99 feet
99.7 sqft
Dining Room
-
Dimensions 11.32 x 10.6 feet
119.99 sqft
Dining Room
-
Dimensions 9.25 x 8.43 feet
77.98 sqft
Great Room
-
Dimensions 19.42 x 18.18 feet
353.06 sqft
Kitchen
-
Dimensions 12.76 x 8.6 feet
109.74 sqft
Living Room
-
Dimensions 16.5 x 12.76 feet
210.54 sqft
Primary Bedroom
-
Dimensions 16.01 x 11.91 feet
190.68 sqft
Similar Properties(No results)
Mortgage Calculator
Calculate your estimated monthly mortgage payment
Price
$668,900
$
%
%
Total cost of mortgage
$0
Monthly payment
By clicking Save, we will calculate your estimated mortgage for all properties using the saved values (down payment percentage, interest rate, and amortization).
The accuracy and applicability of this calculator are not guaranteed.