Sign In or Create a Free Account to see full details of this property
Key Facts
Key facts for 7771 Lawrence Street
Property Type
House, Bungalow
Parking
Detached 2 garage, 6 parking
MLS #
X12293625
Size
1100-1500 sqft
Basement
Crawl Space
Listed on
2025-07-14
Lot size
97 x 209.0
Tax
$2,100 /yr
Days on Market
245
Approximate Age
51-99
Maintenance Fee
-
Description
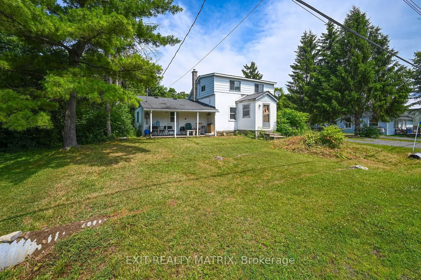
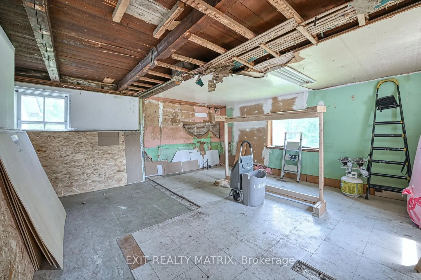
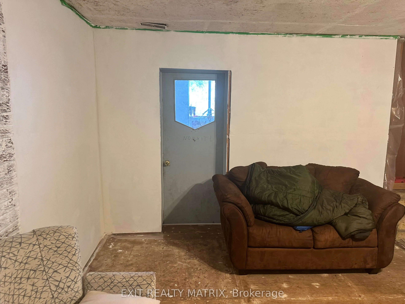
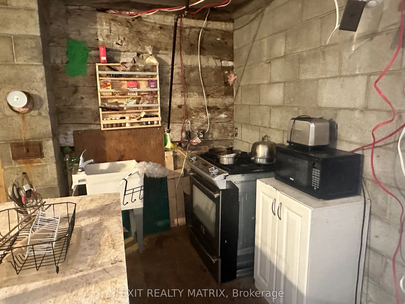
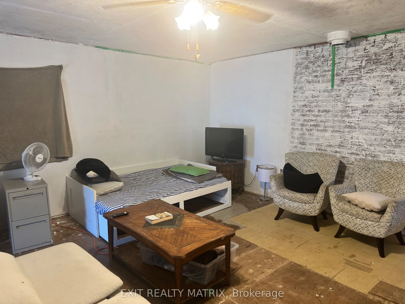
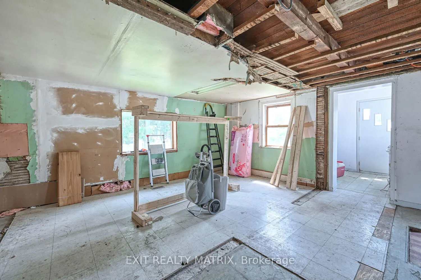
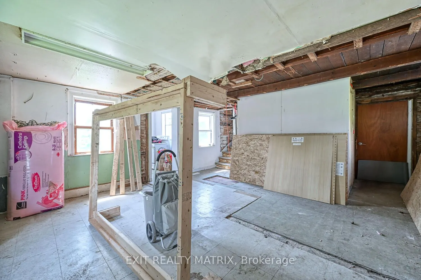
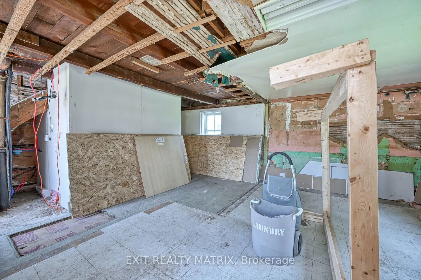
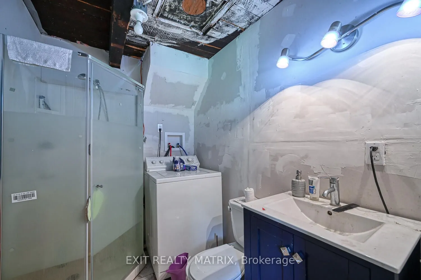
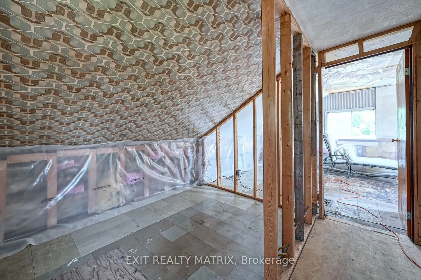
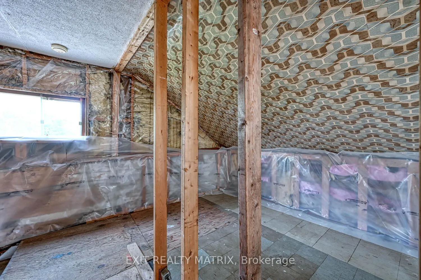
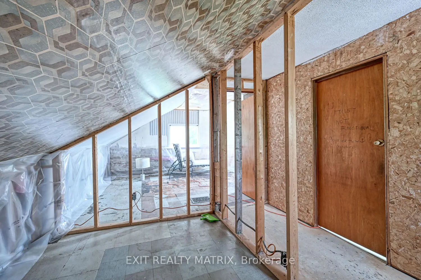
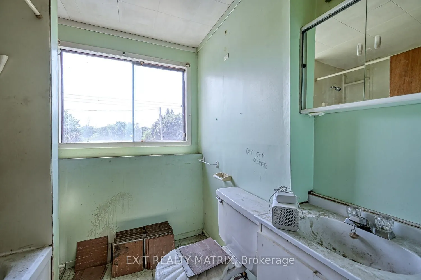
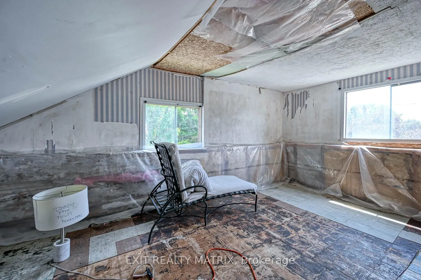
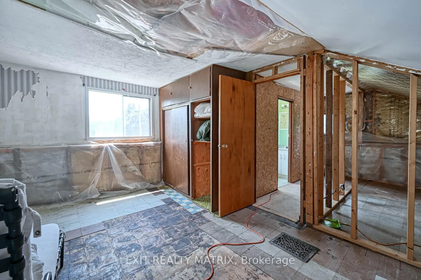
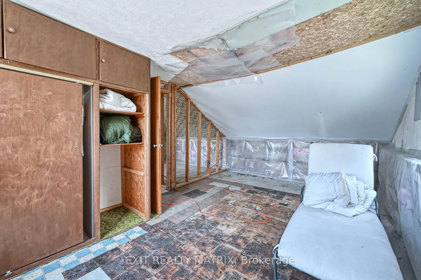
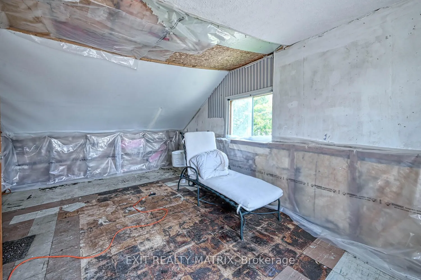
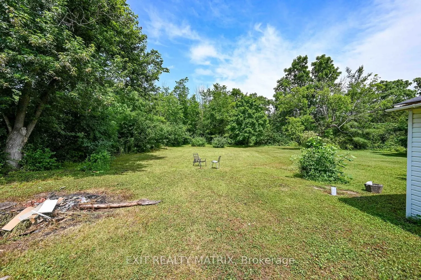
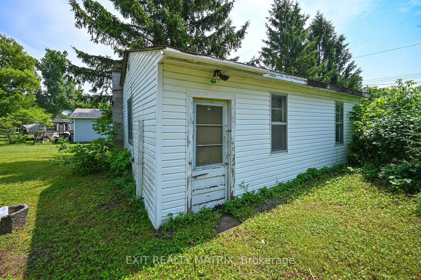
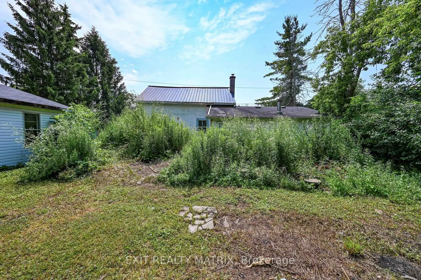
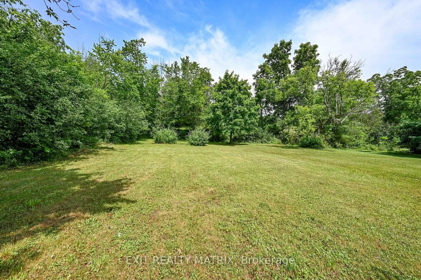
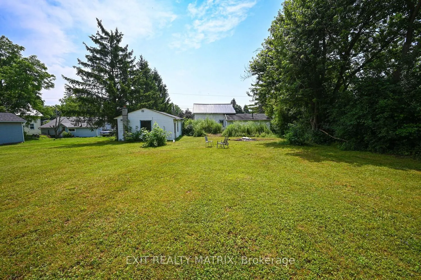
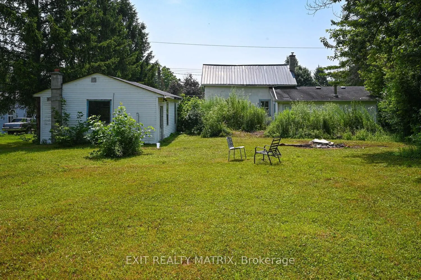
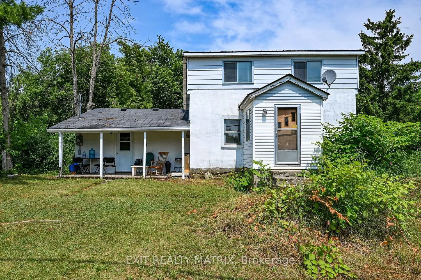
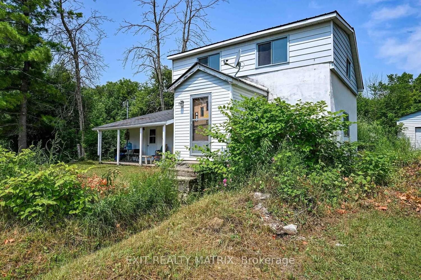
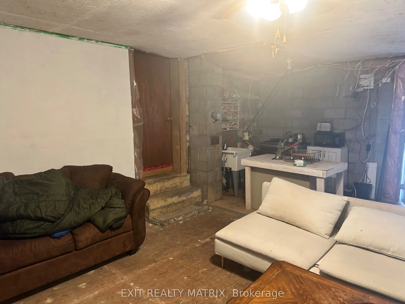
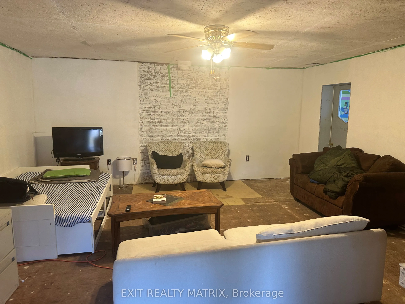
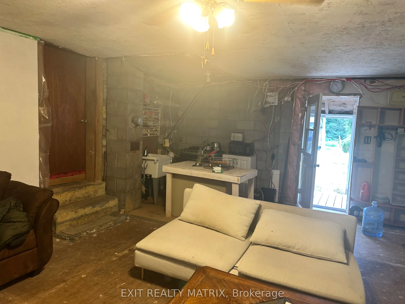
This 2 storey home with a detached two-car garage offers potential for renovation or redevelopment. Zoned Home Enterprise, the property may support certain home-based business uses (buyers to verify permitted uses with the City of Ottawa).The existing structure includes two bedrooms with a semi-func...tional layout. The septic and well systems are operational. Structural repairs are required, particularly to the main room and crawl space.Depending on vision and plans, buyers may consider a partial renovation or full rebuild. A smaller section of the home may serve as a starting point for restoration.Located on a good-sized lot in a quiet village setting, this property offers value for those seeking a project with potential.Great location just off Back Street, 25 minutes from downtown and 20 minutes to the airport, and only 10 minutes to shopping. Vernon is a beautiful rural area within the Ottawa city boundary, known for its welcoming community and peaceful rural charm.
Full Property Details
Interior
Bedrooms
2
Total Bedrooms
2
Washrooms
2
Square Footage
1100-1500 sqft
Basement
Crawl Space
Heating Source
Electric
Heating Fuel
Baseboard
Air Conditioning
None
Family Room
No
Kitchens
1
Total Kitchens
1
Fireplace Features
No
Bedrooms
2
Total Bedrooms
2
Washrooms
2
Square Footage
1100-1500 sqft
Basement
Crawl Space
Heating Source
Electric
Heating Fuel
Baseboard
Air Conditioning
None
Family Room
No
Kitchens
1
Total Kitchens
1
Fireplace Features
No
Exterior
Depth
209.0
Front
96.5
Driveway
Front Yard Parking
Lot Size
97 x 209.0 ft
Pool
None
Waterfront
None
Parking Spaces
6
Total Parking Spaces
8.00
Parking Description
Detached
Garage Spaces
2
Zoning
V1I
Depth
209.0
Front
96.5
Driveway
Front Yard Parking
Lot Size
97 x 209.0 ft
Pool
None
Waterfront
None
Parking Spaces
6
Total Parking Spaces
8.00
Parking Description
Detached
Garage Spaces
2
Zoning
V1I
Building Description
Style
Bungalow
Home Type
House
Subtype
Detached
Year Built
51-99
Property Orientation
North
Exterior Finish
Stucco (Plaster),Other
Sewers
Septic
Water Supply
Well
Possession Date
7/31/2025
Style
Bungalow
Home Type
House
Subtype
Detached
Year Built
51-99
Property Orientation
North
Exterior Finish
Stucco (Plaster),Other
Sewers
Septic
Water Supply
Well
Possession Date
7/31/2025
Community
Community
Vernon
Community
Vernon
Taxes & Fees
Taxes
$2,100 /yr
Tax Year
2025
Taxes
$2,100 /yr
Tax Year
2025
Room Types
Bedroom
-
Dimensions 10.66 x 14.99 feet
159.79 sqft
Bedroom 2
-
Dimensions 9.97 x 10.99 feet
109.57 sqft
Dining Room
-
Dimensions 20.41 x 14.99 feet
305.95 sqft
Kitchen
-
Dimensions 19.98 x 10.4 feet
207.79 sqft
Living Room
-
Dimensions 10.99 x 25.98 feet
285.52 sqft
Similar Properties(No results)
Mortgage Calculator
Calculate your estimated monthly mortgage payment
Price
$205,000
$
%
%
Total cost of mortgage
$0
Monthly payment
By clicking Save, we will calculate your estimated mortgage for all properties using the saved values (down payment percentage, interest rate, and amortization).
The accuracy and applicability of this calculator are not guaranteed.