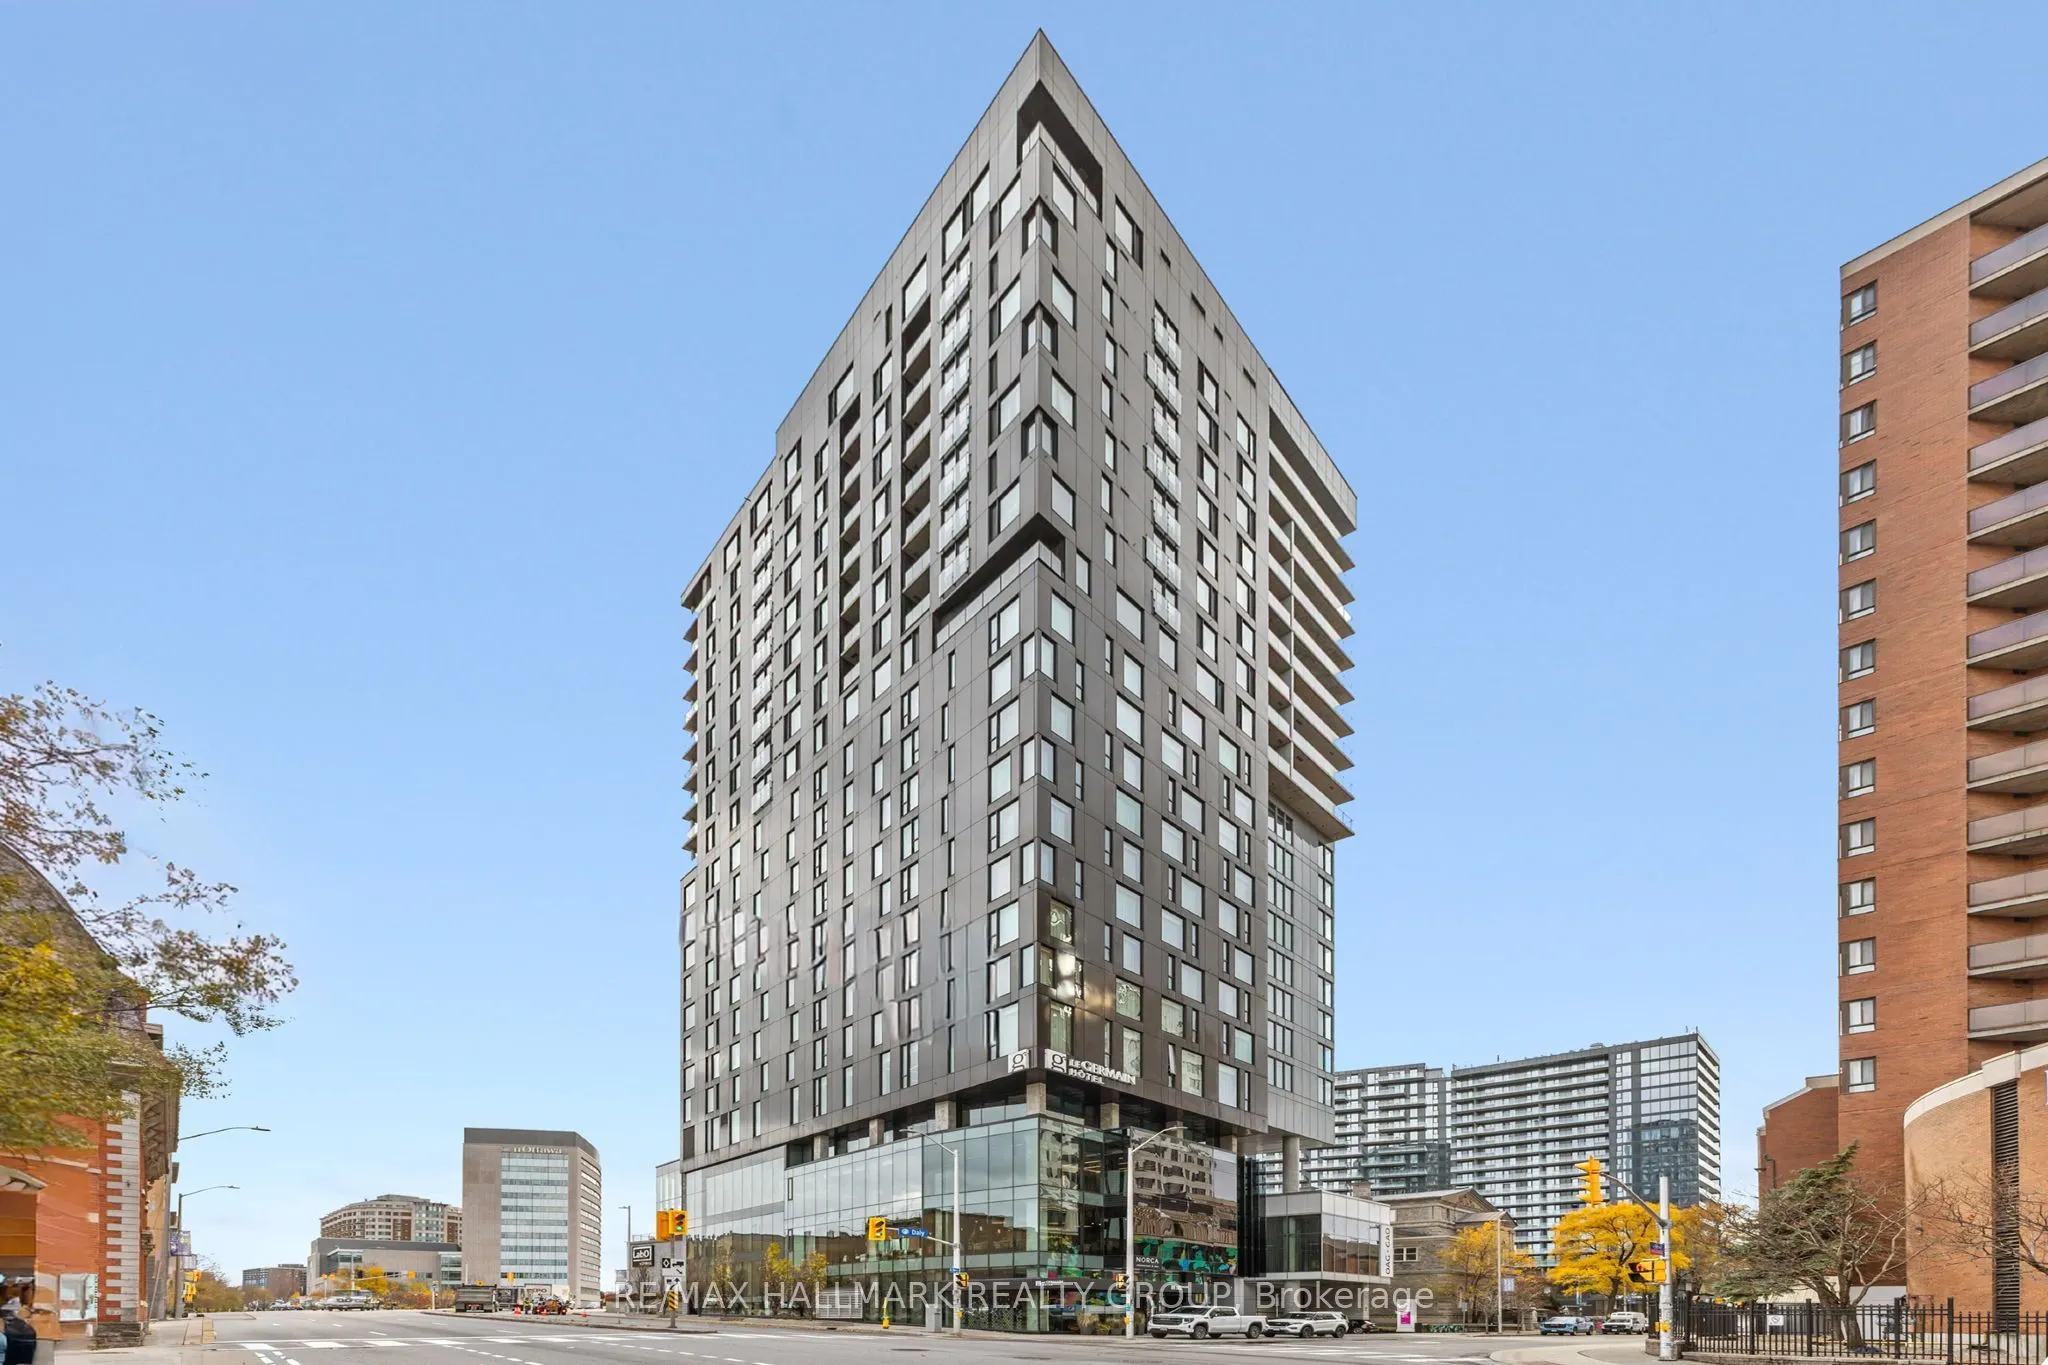
Discover stylish downtown living at ArtHaus! This bright 2-bedroom, 2-bathroom corner suite offers a spacious layout, modern finishes and expansive windows showcasing beautiful city views. The contemporary kitchen flows into inviting dining and living areas, creating a comfortable space for everyday... living and entertaining. Step onto your private balcony to relax and take in the urban scenery.In-suite laundry, underground parking and a storage locker add everyday convenience. Residents also enjoy a fitness centre, an elegant lounge and a rooftop terrace with BBQs, seating areas and an outdoor fireplace.Ideally located steps from the Ottawa Art Gallery, Rideau Centre, LRT, ByWard Market and the University of Ottawa, this is your opportunity to enjoy the best of the city right at your doorstep!
Full Property Details
Interior
Bedrooms
2
Bedrooms Plus
0
Total Bedrooms
2
Washrooms
2
Square Footage
1000-1199 sqft
Basement
None
Heating Source
Gas
Heating Fuel
Forced Air
Air Conditioning
Central Air
Family Room
No
Kitchens
1
Kitchens Plus
0
Total Kitchens
1
Fireplace Features
No
Bedrooms
2
Bedrooms Plus
0
Total Bedrooms
2
Washrooms
2
Square Footage
1000-1199 sqft
Basement
None
Heating Source
Gas
Heating Fuel
Forced Air
Air Conditioning
Central Air
Family Room
No
Kitchens
1
Kitchens Plus
0
Total Kitchens
1
Fireplace Features
No
Exterior
Driveway
Underground
Parking Spaces
1
Total Parking Spaces
1.00
Parking Description
Underground
Garage Spaces
1
Balcony
Open
Driveway
Underground
Parking Spaces
1
Total Parking Spaces
1.00
Parking Description
Underground
Garage Spaces
1
Balcony
Open
Building Description
Style
1 Storey/Apt
Home Type
Condo
Subtype
Condo Apartment
Year Built
6-10
Property Orientation
South
Exterior Finish
Concrete,Metal/Steel Siding
Possession Date
11/21/2026
Locker
Owned
Style
1 Storey/Apt
Home Type
Condo
Subtype
Condo Apartment
Year Built
6-10
Property Orientation
South
Exterior Finish
Concrete,Metal/Steel Siding
Possession Date
11/21/2026
Locker
Owned
Community
Community
Sandy Hill
Community
Sandy Hill
Taxes & Fees
Taxes
$8,427.50 /yr
Tax Year
2026
Occupancy
Vacant
Maintenance Fee
$1,202.51/mo
Heating
Included
Water
Included
Building Insurance
Included
Taxes
$8,427.50 /yr
Tax Year
2026
Occupancy
Vacant
Maintenance Fee
$1,202.51/mo
Heating
Included
Water
Included
Building Insurance
Included
Other
Pets
Yes-with Restrictions
Pets
Yes-with Restrictions
Room Types
Bathroom
3 Pc Ensuite
Dimensions 10.43 x 5.51 feet
57.47 sqft
Bathroom
4 Pc Bath
Dimensions 7.94 x 8.1 feet
64.31 sqft
Bedroom 2
-
Dimensions 8.83 x 14.11 feet
124.59 sqft
Dining Room
-
Dimensions 8.01 x 12.6 feet
100.93 sqft
Foyer
-
Dimensions 4.1 x 16.34 feet
66.99 sqft
Kitchen
Centre Island
Dimensions 11.35 x 11.12 feet
126.21 sqft
Laundry
-
Dimensions 5.58 x 3.31 feet
18.47 sqft
Living Room
-
Dimensions 25.23 x 9.84 feet
248.26 sqft
Primary Bedroom
Walk-In Closet(s)
Dimensions 10.93 x 10.79 feet
117.93 sqft
Similar Properties(No results)
Mortgage Calculator
Calculate your estimated monthly mortgage payment
Price
$779,900
$
%
%
Monthly payment
By clicking Save, we will calculate your estimated mortgage for all properties using the saved values (down payment percentage, interest rate, and amortization).
The accuracy and applicability of this calculator are not guaranteed.