Sign In or Create a Free Account to see full details of this property
Key Facts
Key facts for 1045 Morrison Drive #109
Property Type
Condo, 2-Storey
Parking
0 garage, 1 parking
MLS #
X14108998
Size
1000-1199 sqft
Basement
Finished
Listed on
2026-10-22
Lot size
-
Tax
$2,544.13 /yr
Days on Market
1
Approximate Age
-
Maintenance Fee
$415.48/mo
Water
Description
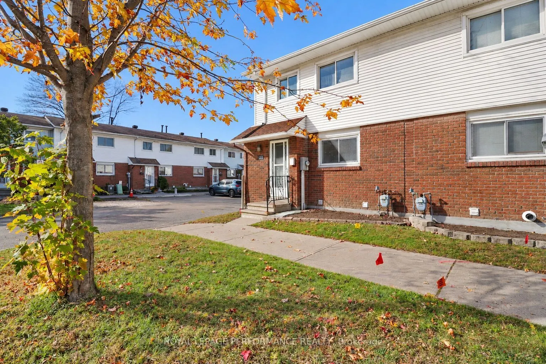
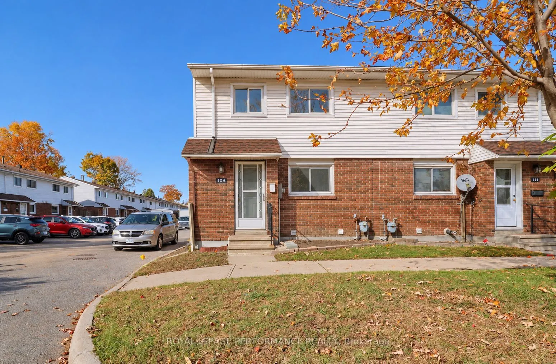
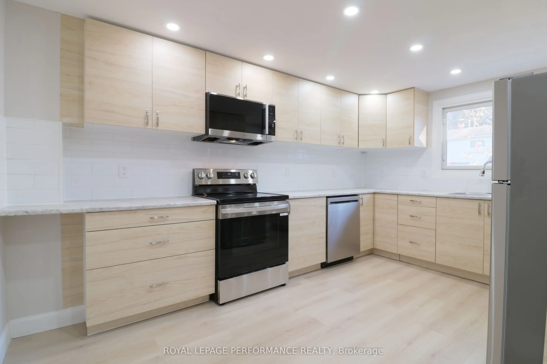
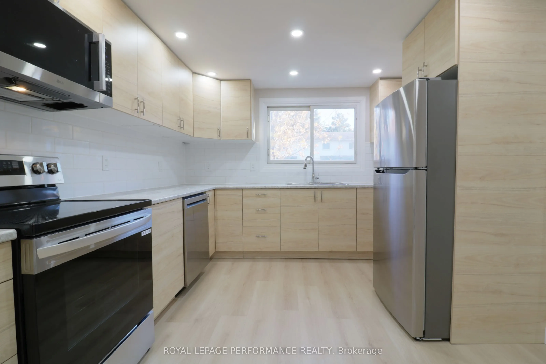
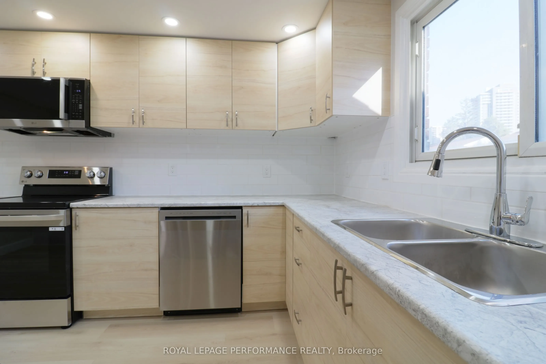
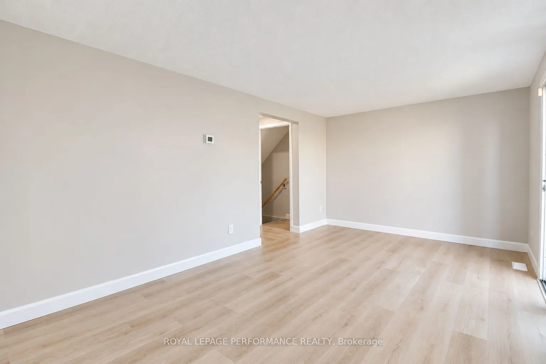
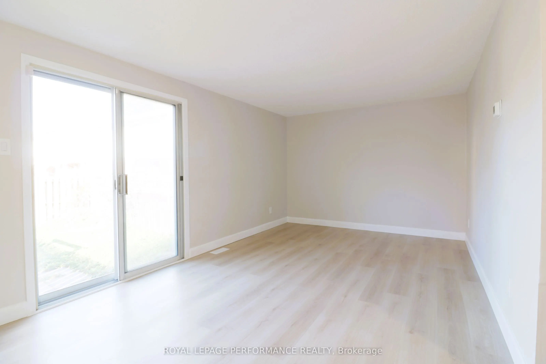
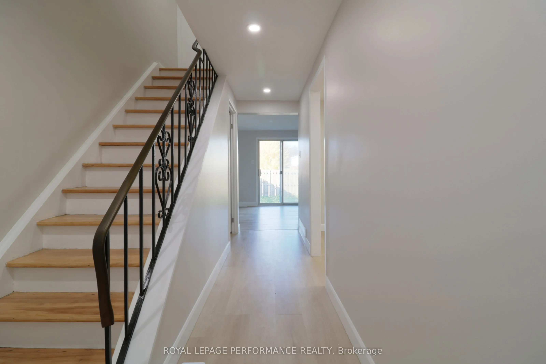
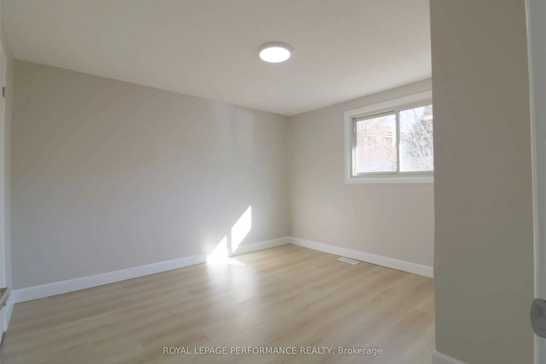
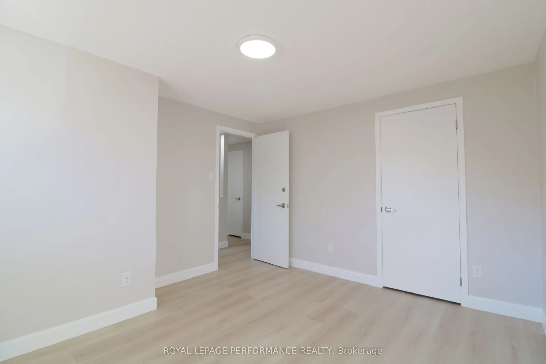
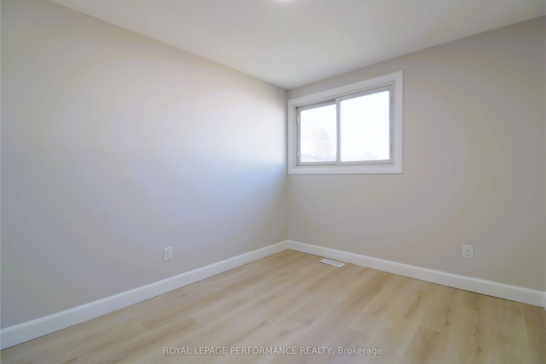
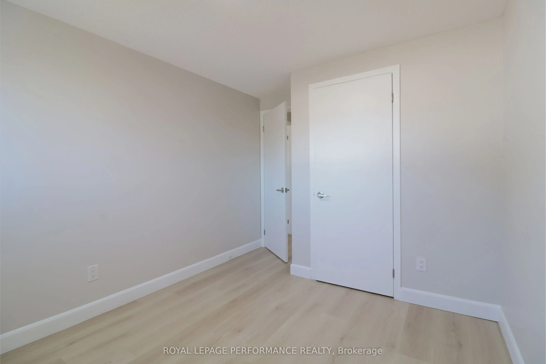
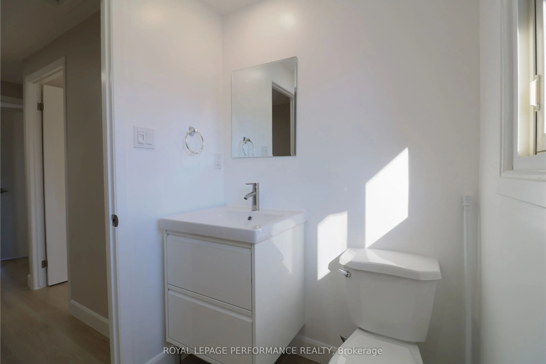
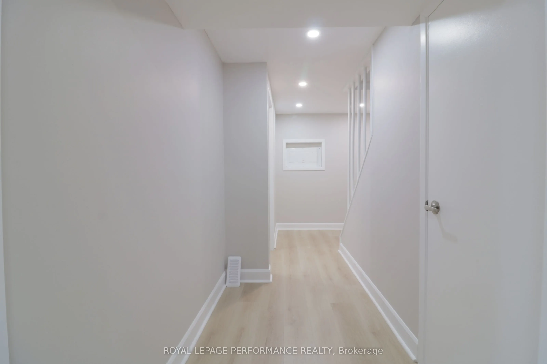
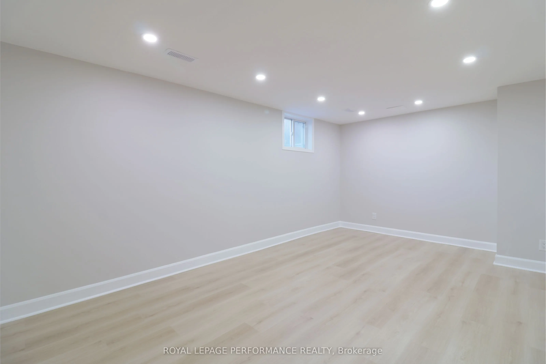
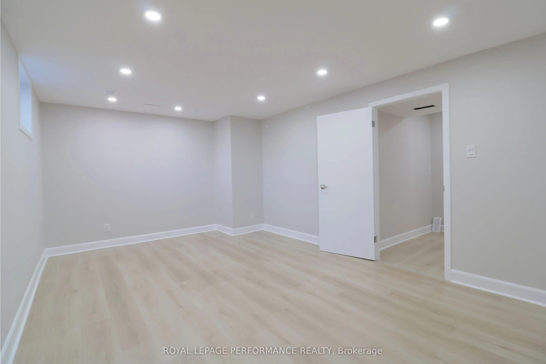
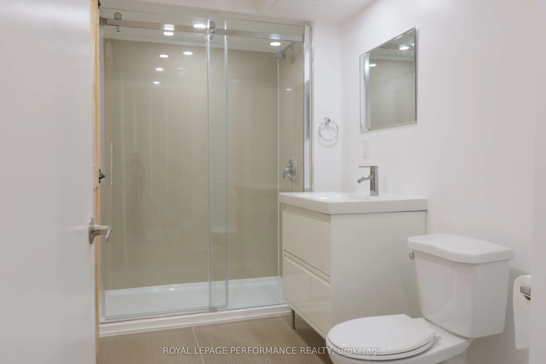
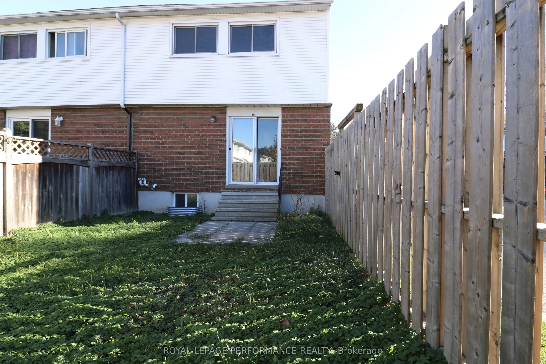
Completely Renovated in 2026 - Modern Living in Redwood Park! Enjoy the appeal of a beautifully updated home where the major renovations have already been taken care of! Extensively renovated throughout, this move-in-ready property offers a fresh, contemporary interior with stylish finishes and prac...tical improvements. The brand-new kitchen features modern cabinetry and new appliances, while luxury vinyl plank flooring extends throughout the home, complemented by the character of the original hardwood staircase. The second level offers three comfortable bedrooms and a renovated 4-piece bathroom with modern finishes. The finished lower level adds valuable living space with a spacious family room, convenient laundry area, and a newly added 3-piece bathroom featuring a glass-enclosed shower. Significant 2026 upgrades include a new furnace, owned hot water tank, and electrical panel, offering added peace of mind. Freshly painted throughout, this home is ready for its new owners! Enjoy the benefits of low-maintenance condo living with affordable fees that include water, parking, snow removal, exterior repairs, property management, and reserve fund contributions. Located in the established Redwood Park neighbourhood, close to parks, schools, shopping, Queensway Carleton Hospital, and Algonquin College, with convenient access to public transit and Highway 417. An excellent opportunity to own a fully renovated 3-bedroom home with two updated bathrooms, major system upgrades, and affordable condo fees in a convenient west-end location. Simply move in and enjoy!
Full Property Details
Interior
Bedrooms
3
Total Bedrooms
3
Washrooms
2
Square Footage
1000-1199 sqft
Basement
Finished
Heating Source
Gas
Heating Fuel
Forced Air
Air Conditioning
None
Family Room
Yes
Kitchens
1
Total Kitchens
1
Fireplace Features
No
Bedrooms
3
Total Bedrooms
3
Washrooms
2
Square Footage
1000-1199 sqft
Basement
Finished
Heating Source
Gas
Heating Fuel
Forced Air
Air Conditioning
None
Family Room
Yes
Kitchens
1
Total Kitchens
1
Fireplace Features
No
Exterior
Parking Spaces
1
Total Parking Spaces
1.00
Garage Spaces
0
Balcony
None
Parking Spaces
1
Total Parking Spaces
1.00
Garage Spaces
0
Balcony
None
Building Description
Style
2-Storey
Home Type
Condo
Subtype
Condo Townhouse
Property Orientation
South
Exterior Finish
Brick,Vinyl Siding
Possession Date
No Data
Locker
None
Style
2-Storey
Home Type
Condo
Subtype
Condo Townhouse
Property Orientation
South
Exterior Finish
Brick,Vinyl Siding
Possession Date
No Data
Locker
None
Community
Community
Redwood Park
Community
Redwood Park
Taxes & Fees
Taxes
$2,544.13 /yr
Tax Year
2026
Occupancy
Vacant
Maintenance Fee
$415.48/mo
Water
Included
Taxes
$2,544.13 /yr
Tax Year
2026
Occupancy
Vacant
Maintenance Fee
$415.48/mo
Water
Included
Other
Pets
Yes-with Restrictions
Pets
Yes-with Restrictions
Room Types
Bathroom
3 Pc Bath, Separate Shower
Dimensions - feet
0 sqft
Bathroom
4 Pc Bath, Tile Floor
Dimensions 7.97 x 4.72 feet
37.62 sqft
Bedroom
-
Dimensions 11.15 x 12.83 feet
143.05 sqft
Bedroom 2
-
Dimensions 8.5 x 10.66 feet
90.61 sqft
Bedroom 3
-
Dimensions 8.99 x 9.42 feet
84.69 sqft
Family Room
Vinyl Floor
Dimensions 17.32 x 11.06 feet
191.56 sqft
Kitchen
Vinyl Floor
Dimensions 13.16 x 10.56 feet
138.97 sqft
Laundry
-
Dimensions - feet
0 sqft
Living Room
Combined w/Dining, Vinyl Floor
Dimensions 17.98 x 10.3 feet
185.19 sqft
Similar Properties(No results)
Mortgage Calculator
Calculate your estimated monthly mortgage payment
Price
$389,900
$
%
%
Total cost of mortgage
$0
Monthly payment
By clicking Save, we will calculate your estimated mortgage for all properties using the saved values (down payment percentage, interest rate, and amortization).
The accuracy and applicability of this calculator are not guaranteed.