Sign In or Create a Free Account to see full details of this property
Key Facts
Key facts for 340 Queen Street #401
Property Type
Condo, Apartment
Parking
Underground 0 garage, 0 parking
MLS #
X13882010
Size
800-899 sqft
Basement
None
Listed on
2026-10-08
Lot size
-
Tax
-
Days on Market
5
Approximate Age
New
Maintenance Fee
$571.01/mo
Central Air Conditio...
Description
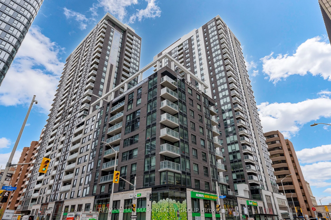
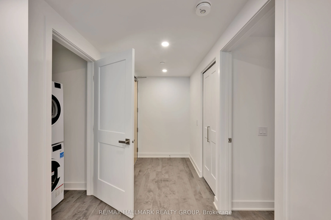
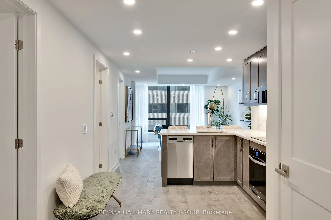
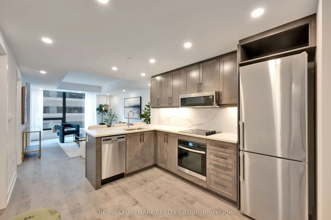
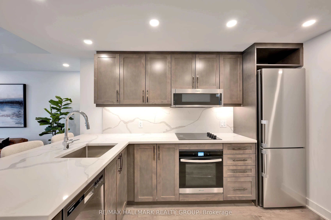
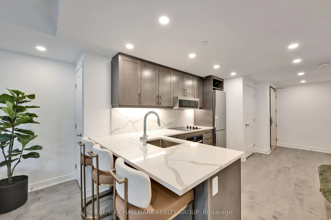
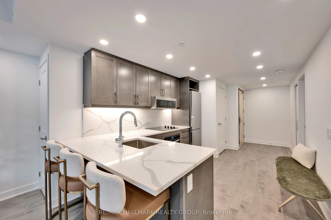
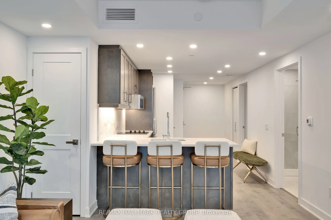
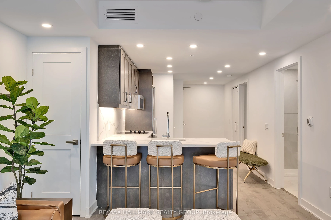
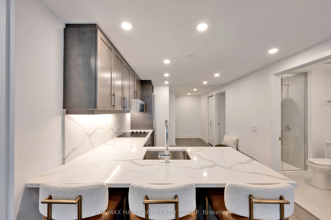
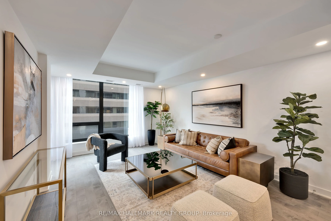
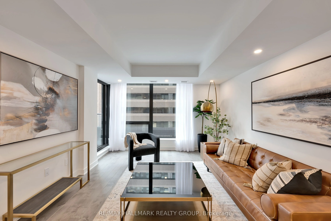
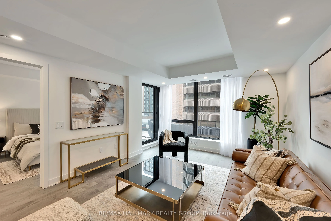
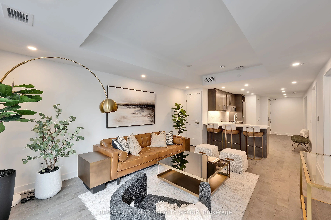
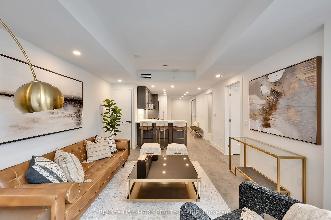
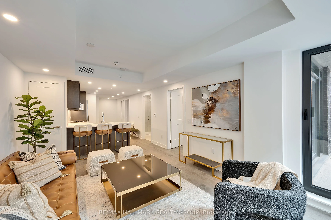
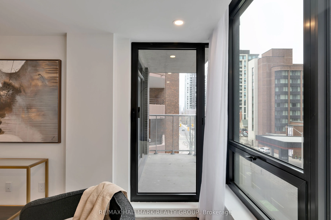
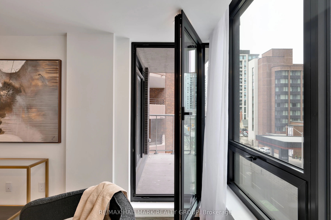
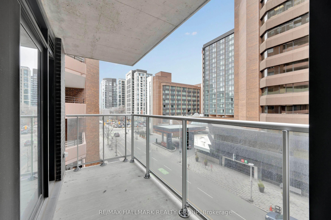
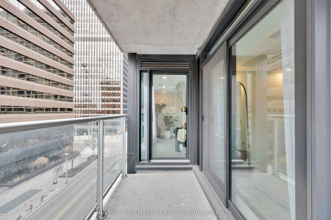
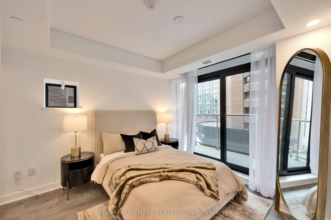
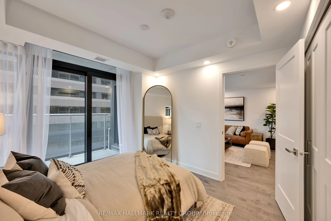
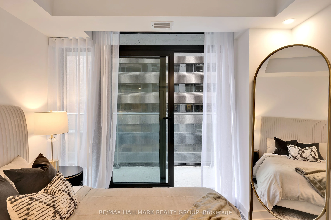
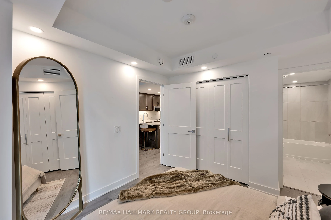
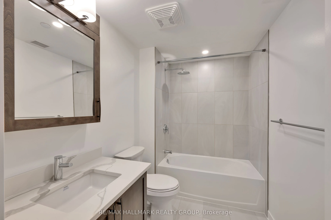
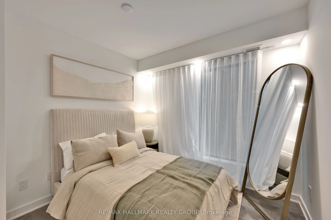
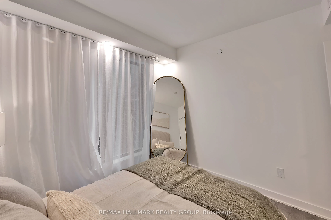
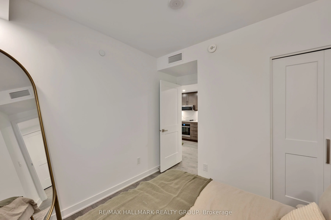
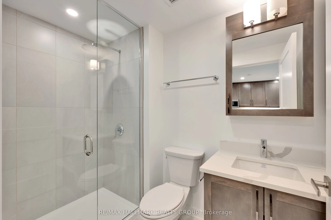
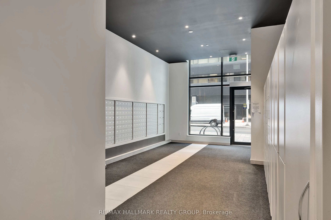
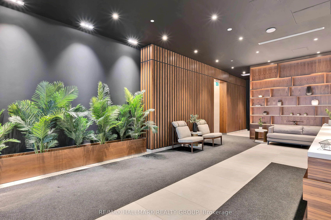
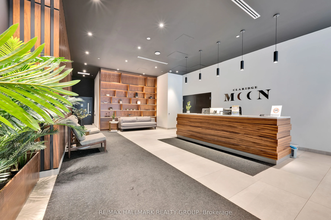
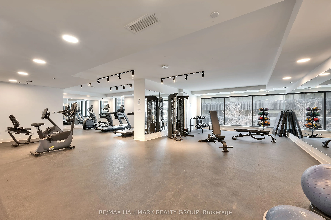
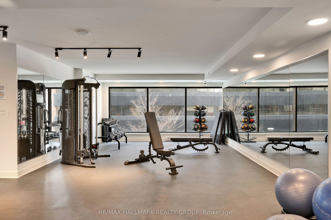
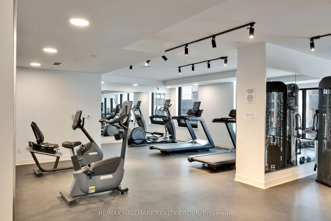
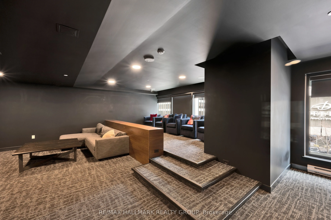
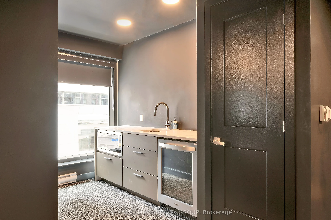
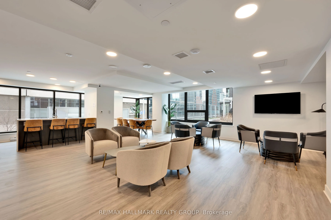
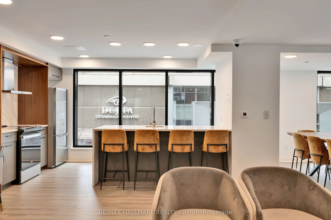
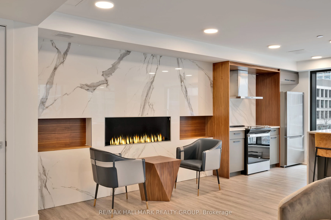
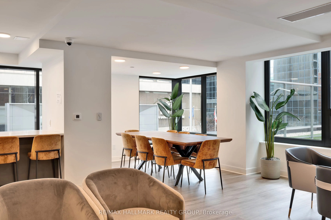
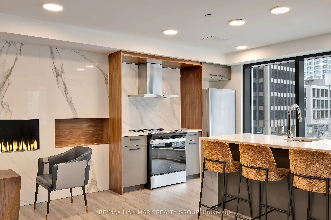
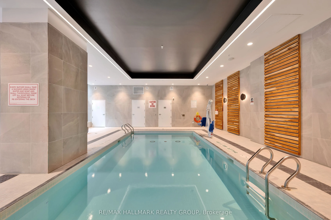
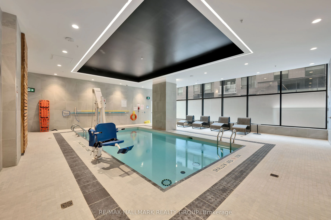
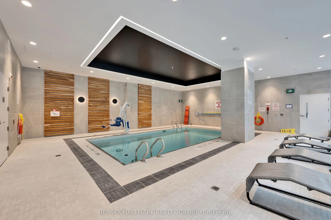
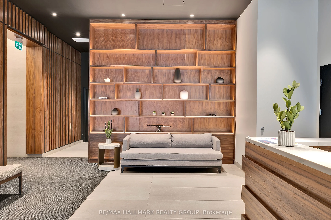
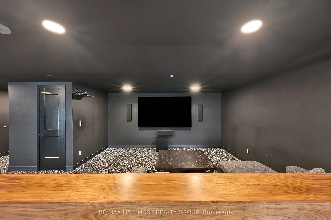
Welcome to the Atlas model at Claridge Moon, a brand-new condominium offering approximately 875 sq. ft. with a functional 2 bed 2 bath layout. The bright open-concept living and dining area features a modern kitchen with quartz or granite counters, stainless steel appliances, and sleek cabinetry. Th...e primary bedroom includes a private ensuite, while the second bedroom is ideal for guests, a home office, or roommates. Private balcony and in-suite laundry included. For qualified buyers, HST is not included in the purchase price. Full builder's/Tarion warranty covering the unit and appliances. EV rough-in is available, and parking is available at an additional cost. Enjoy exceptional amenities including an indoor pool, fitness centre, rooftop terrace with BBQs, party lounge, theatre room, and concierge. Lyon LRT Station is directly at the base of the building, with Parliament Hill, the financial district, restaurants, shops, and cafes just steps away. A great opportunity to own a brand-new downtown condo without the wait.
Full Property Details
Interior
Bedrooms
2
Bedrooms Plus
0
Total Bedrooms
2
Washrooms
2
Square Footage
800-899 sqft
Basement
None
Heating Source
Gas
Heating Fuel
Forced Air
Air Conditioning
Central Air
Family Room
No
Kitchens
1
Total Kitchens
1
Fireplace Features
No
Bedrooms
2
Bedrooms Plus
0
Total Bedrooms
2
Washrooms
2
Square Footage
800-899 sqft
Basement
None
Heating Source
Gas
Heating Fuel
Forced Air
Air Conditioning
Central Air
Family Room
No
Kitchens
1
Total Kitchens
1
Fireplace Features
No
Exterior
Driveway
Underground
Pool
Indoor
Parking Spaces
0
Total Parking Spaces
0.00
Parking Description
Underground
Garage Spaces
0
Zoning
Residential Condo
Balcony
Open
Driveway
Underground
Pool
Indoor
Parking Spaces
0
Total Parking Spaces
0.00
Parking Description
Underground
Garage Spaces
0
Zoning
Residential Condo
Balcony
Open
Building Description
Style
Apartment
Home Type
Condo
Subtype
Condo Apartment
Year Built
New
Property Orientation
North
Exterior Finish
Concrete
Possession Date
No Data
Locker
Exclusive
Style
Apartment
Home Type
Condo
Subtype
Condo Apartment
Year Built
New
Property Orientation
North
Exterior Finish
Concrete
Possession Date
No Data
Locker
Exclusive
Community
Community
Ottawa Centre
Community
Ottawa Centre
Taxes & Fees
Tax Year
2026
Occupancy
Vacant
Maintenance Fee
$571.01/mo
Central Air Conditioning
Included
Common Elements
Included
Heating
Included
Water
Included
Building Insurance
Included
Tax Year
2026
Occupancy
Vacant
Maintenance Fee
$571.01/mo
Central Air Conditioning
Included
Common Elements
Included
Heating
Included
Water
Included
Building Insurance
Included
Other
Pets
Yes-with Restrictions
Pets
Yes-with Restrictions
Room Types
Bathroom
4 Pc Bath
Dimensions 10.01 x 5.64 feet
56.46 sqft
Bathroom
3 Pc Bath
Dimensions 8.43 x 4.56 feet
38.44 sqft
Bedroom
-
Dimensions 9.68 x 10.5 feet
101.64 sqft
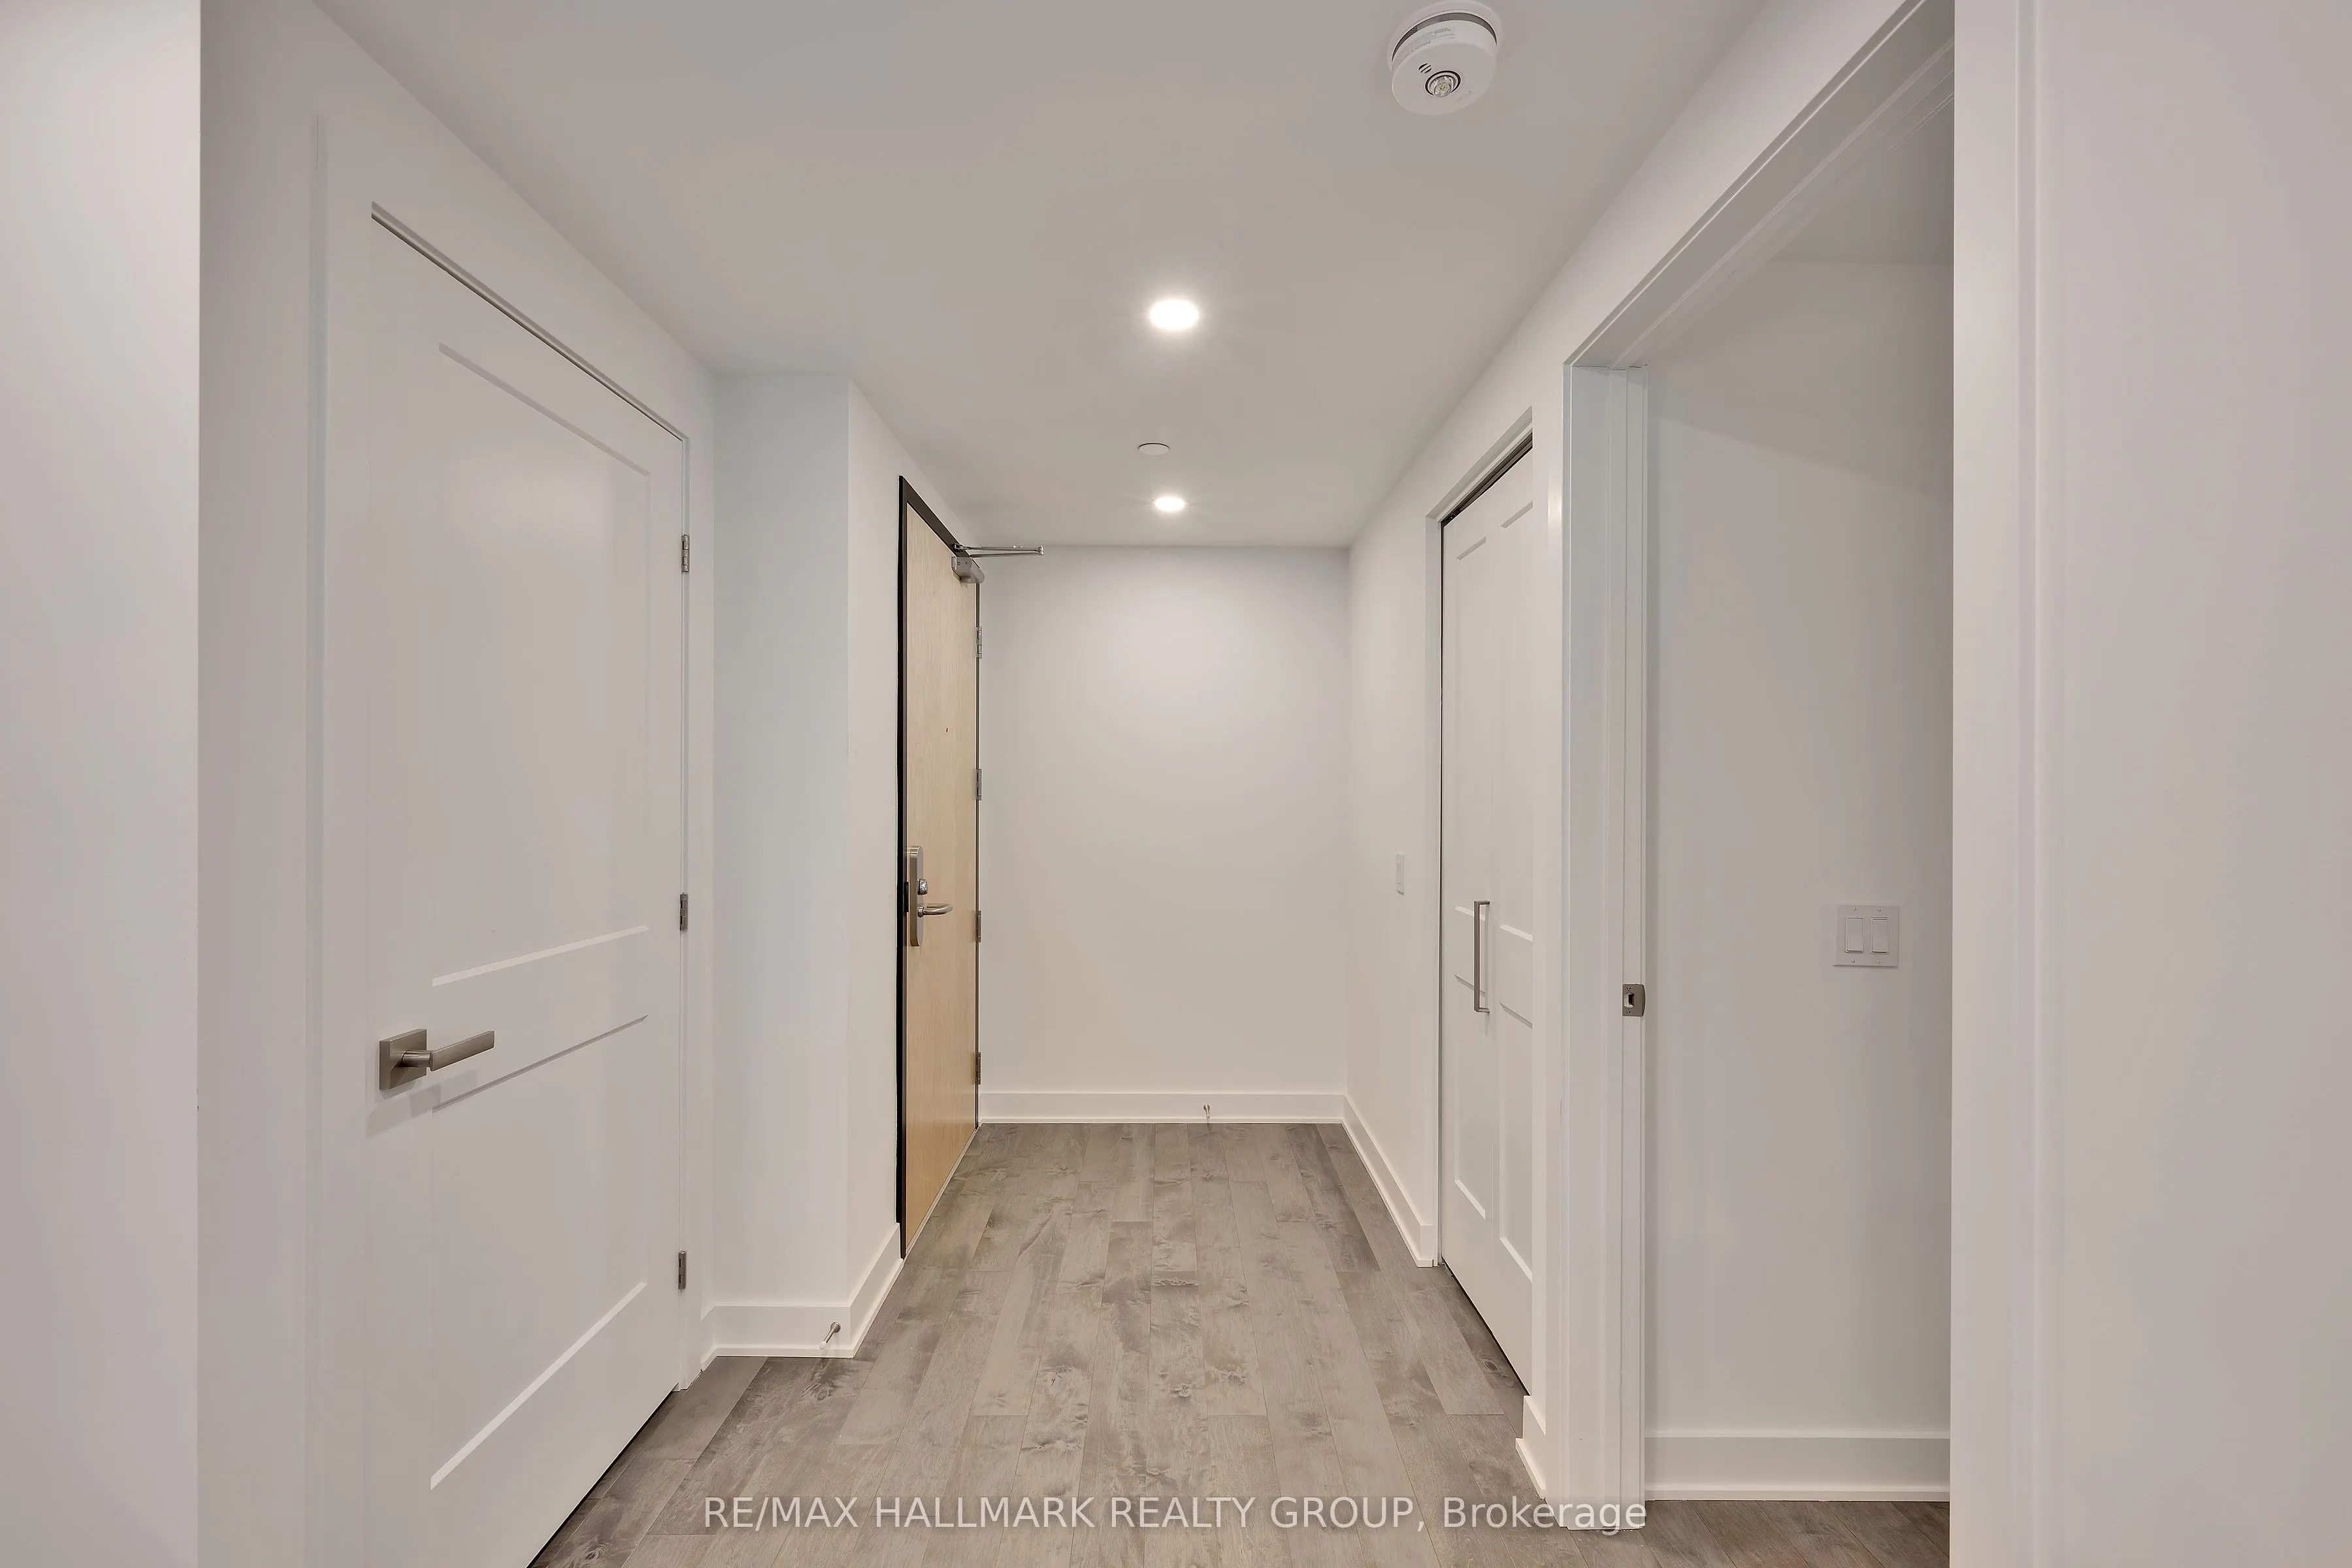
Foyer
-
Dimensions 8.6 x 6.04 feet
51.94 sqft
Kitchen
-
Dimensions 11.35 x 9.42 feet
106.92 sqft
Laundry
-
Dimensions 3.31 x 3.08 feet
10.19 sqft
Living Room
-
Dimensions 7.97 x 11.98 feet
95.48 sqft
Other
-
Dimensions 9.35 x 11.98 feet
112.01 sqft
Primary Bedroom
-
Dimensions 11.91 x 9.42 feet
112.19 sqft
Similar Properties(No results)
Mortgage Calculator
Calculate your estimated monthly mortgage payment
Price
$573,000
$
%
%
Total cost of mortgage
$0
Monthly payment
By clicking Save, we will calculate your estimated mortgage for all properties using the saved values (down payment percentage, interest rate, and amortization).
The accuracy and applicability of this calculator are not guaranteed.