Sign In or Create a Free Account to see full details of this property
Key Facts
Key facts for 1444 PALMERSTON Drive #98
Property Type
Condo, 2-Storey
Parking
Surface 0 garage, 1 parking
MLS #
X13874984
Size
1000-1199 sqft
Basement
Full,Partially Finished
Listed on
2026-10-08
Lot size
-
Tax
$2,620 /yr
Days on Market
5
Approximate Age
-
Maintenance Fee
$385/mo
Parking, Building In...
Description
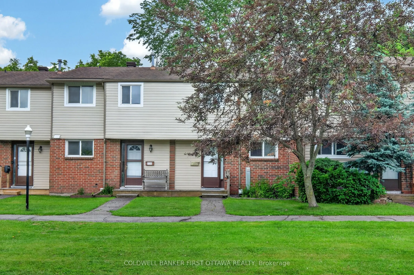
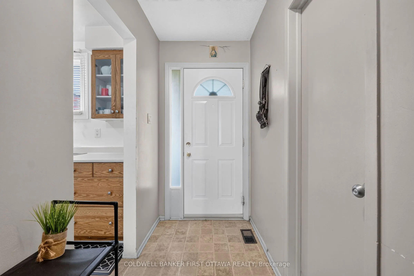
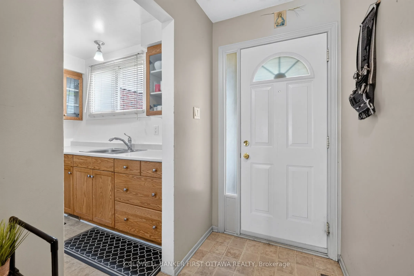
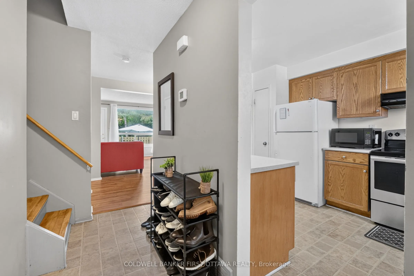
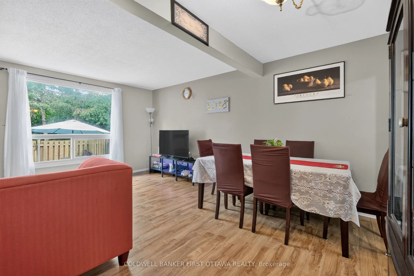
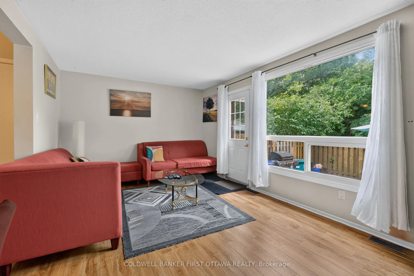
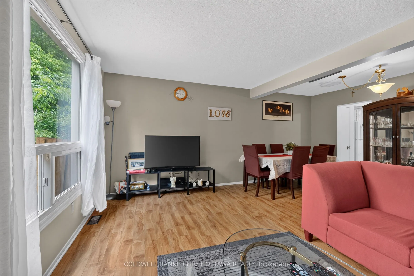
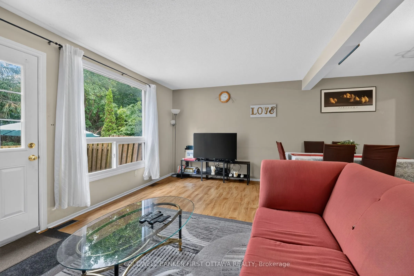
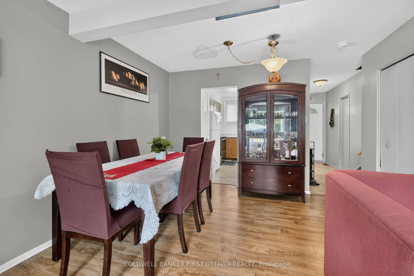
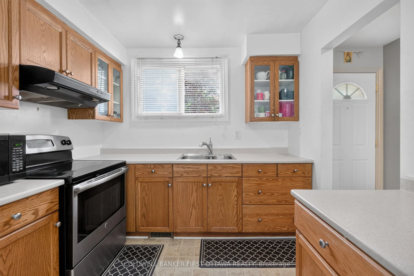
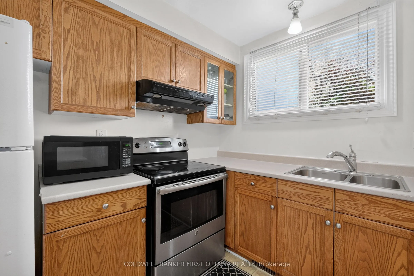
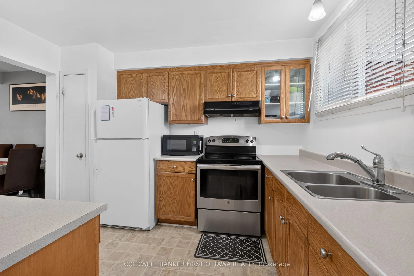
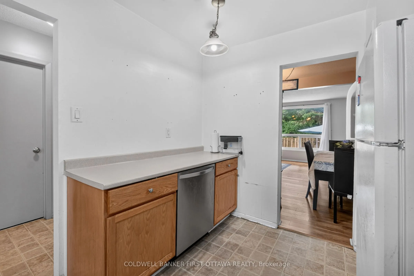
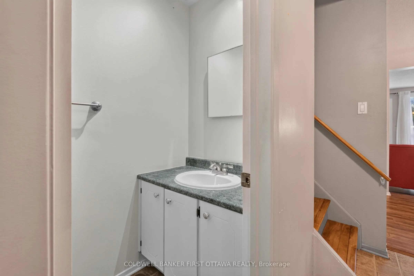
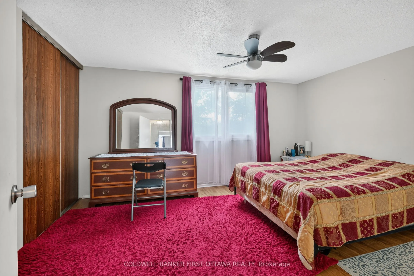
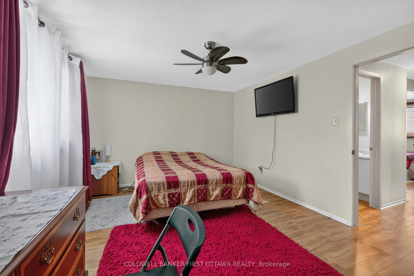
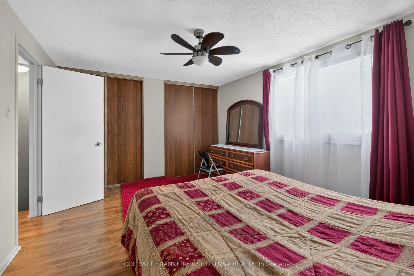
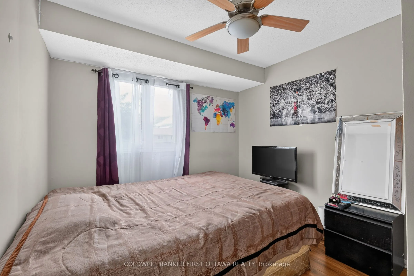
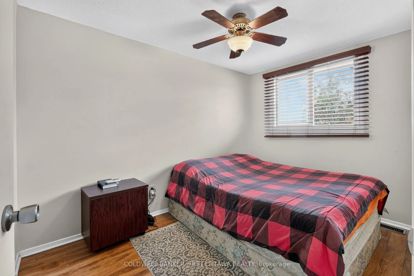
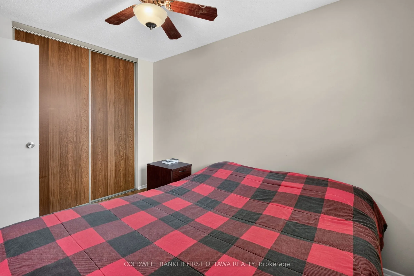
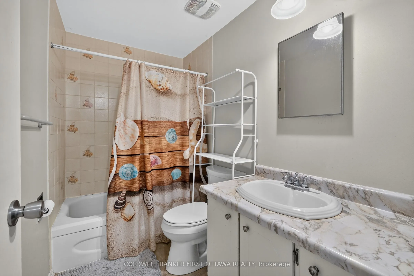
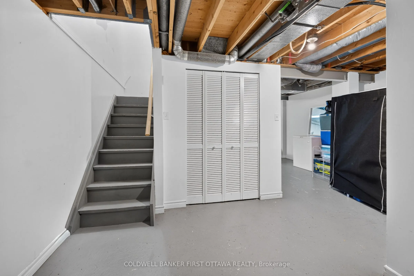
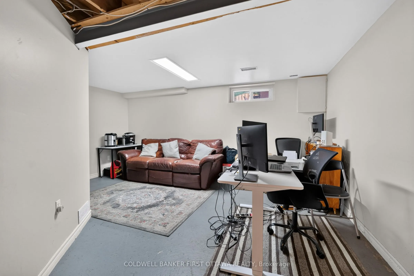
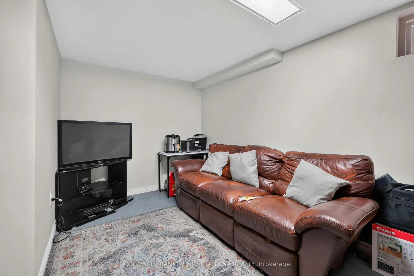
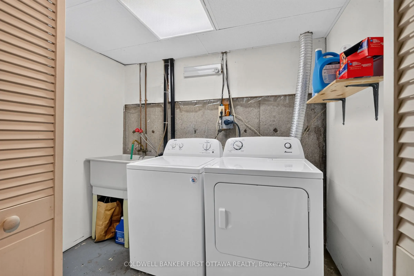
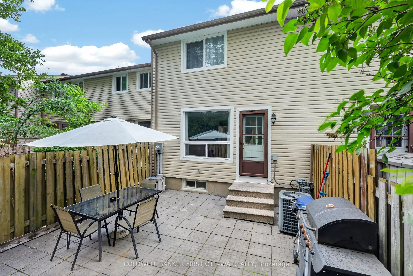
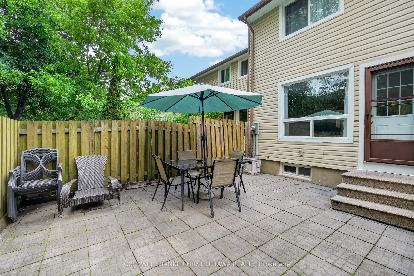
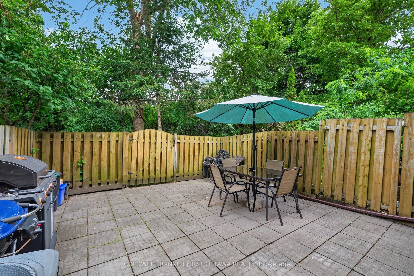
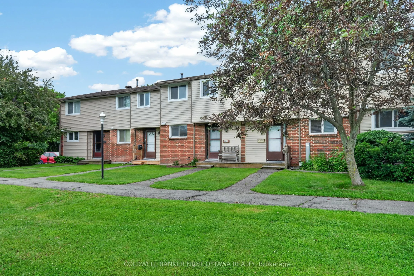
An Exceptional turnkey investment opportunity in a highly sought-after location! Welcome to 1444 Palmerston Drive-an excellent opportunity for Investors, first-time home buyers or down-sizers alike looking for low maintenance ownership. This well-maintained 3-bedroom, 2-bath condo townhome is ideall...y located in the sought-after community of Carson Grove, offering exceptional convenience and connectivity. Enjoy unbeatable walkability to grocery stores, shopping centres, restaurants, Blair LRT Station, as well as proximity to CSIS, CSE, and quick access to Highway 417-making commuting effortless.The main level features a bright and functional open-concept living and dining area, seamlessly connected to the kitchen-perfect for everyday living and entertaining. The kitchen is equipped with stainless steel appliances (stove & dishwasher), and a convenient powder room completes this level. Upstairs, you'll find three generously sized bedrooms (with ceiling fan/light) and a full bathroom, providing comfortable living space for families or tenants. The mostly finished basement adds valuable living space with a large recreation room, laundry area, and ample storage. Step outside to your private, South facing, maintenance free, fully fenced backyard with no rear neighbours-ideal for relaxing or entertaining (backing onto green space). This property is perfect for first-time home buyers, investors (5-6% ROI with current tenant willing to stay), or those looking for an affordable home in Ottawa. It offers strong rental potential, low-maintenance living, and long-term investment value in a high-demand area. Currently tenanted at $2,429/month on a month-to-month basis, this is a fantastic opportunity for investors or buyers seeking immediate rental income. Excellent tenants in place. Vacant possession is also available with 60 days notice. Book an appointment and discover this opportunity for yourself!
Full Property Details
Interior
Bedrooms
3
Bedrooms Plus
0
Total Bedrooms
3
Washrooms
2
Square Footage
1000-1199 sqft
Basement
Full,Partially Finished
Heating Source
Gas
Heating Fuel
Forced Air
Air Conditioning
Central Air
Family Room
No
Kitchens
1
Kitchens Plus
0
Total Kitchens
1
Fireplace Features
No
Bedrooms
3
Bedrooms Plus
0
Total Bedrooms
3
Washrooms
2
Square Footage
1000-1199 sqft
Basement
Full,Partially Finished
Heating Source
Gas
Heating Fuel
Forced Air
Air Conditioning
Central Air
Family Room
No
Kitchens
1
Kitchens Plus
0
Total Kitchens
1
Fireplace Features
No
Exterior
Driveway
Surface
Parking Spaces
1
Total Parking Spaces
1.00
Parking Description
Surface
Garage Spaces
0
Zoning
Residential
Balcony
None
Driveway
Surface
Parking Spaces
1
Total Parking Spaces
1.00
Parking Description
Surface
Garage Spaces
0
Zoning
Residential
Balcony
None
Building Description
Style
2-Storey
Home Type
Condo
Subtype
Condo Townhouse
Property Orientation
South
Exterior Finish
Brick,Other
Possession Date
No Data
Locker
None
Style
2-Storey
Home Type
Condo
Subtype
Condo Townhouse
Property Orientation
South
Exterior Finish
Brick,Other
Possession Date
No Data
Locker
None
Community
Community
Carson Grove
Community
Carson Grove
Taxes & Fees
Taxes
$2,620 /yr
Tax Year
2026
Occupancy
Tenant
Maintenance Fee
$385/mo
Parking
Included
Building Insurance
Included
Taxes
$2,620 /yr
Tax Year
2026
Occupancy
Tenant
Maintenance Fee
$385/mo
Parking
Included
Building Insurance
Included
Other
Pets
Yes-with Restrictions
Pets
Yes-with Restrictions
Room Types
Bathroom
4 Pc Bath
Dimensions 8.53 x 4.92 feet
41.97 sqft
Bedroom 2
Laminate, Ceiling Fan(s)
Dimensions 10.99 x 7.78 feet
85.5 sqft
Bedroom 3
Laminate, Ceiling Fan(s)
Dimensions 9.84 x 8.96 feet
88.17 sqft
Dining Room
-
Dimensions 12.14 x 7.38 feet
89.59 sqft
Kitchen
-
Dimensions 11.15 x 8.86 feet
98.79 sqft
Laundry
-
Dimensions 8.14 x 5.91 feet
48.11 sqft
Living Room
Laminate
Dimensions 17.03 x 11.15 feet
189.88 sqft
Powder Room
-
Dimensions - feet
0 sqft
Primary Bedroom
Laminate, Ceiling Fan(s)
Dimensions 14.93 x 11.32 feet
169.01 sqft
Recreation
-
Dimensions 16.21 x 8.37 feet
135.68 sqft
Similar Properties(No results)
Mortgage Calculator
Calculate your estimated monthly mortgage payment
Price
$384,900
$
%
%
Total cost of mortgage
$0
Monthly payment
By clicking Save, we will calculate your estimated mortgage for all properties using the saved values (down payment percentage, interest rate, and amortization).
The accuracy and applicability of this calculator are not guaranteed.