Sign In or Create a Free Account to see full details of this property
Key Facts
Key facts for 4429 Harper Avenue #1
Property Type
Condo, Stacked Townhouse
Parking
Surface 0 garage, 1 parking
MLS #
X13690742
Size
1200-1399 sqft
Basement
Finished
Listed on
2026-08-19
Lot size
-
Tax
$3,625.47 /yr
Days on Market
55
Approximate Age
16-30
Maintenance Fee
$415/mo
Water, Building Insu...
Description
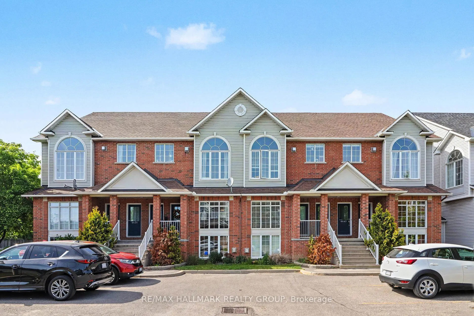
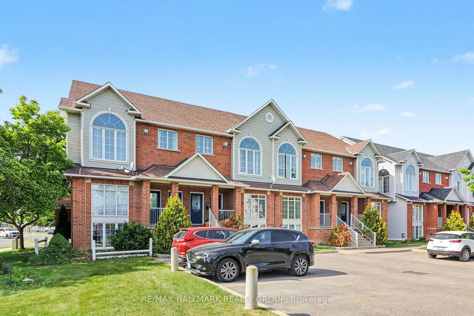
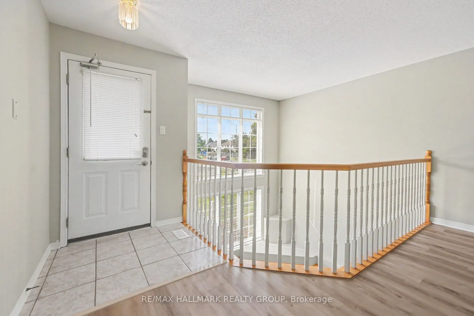
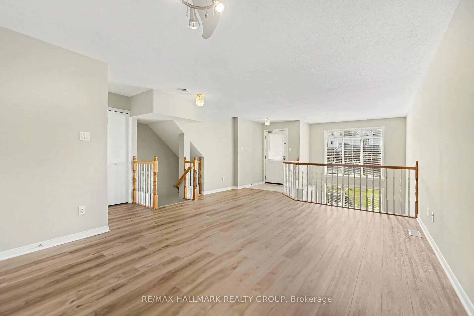
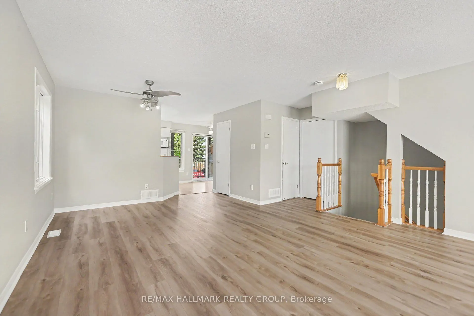
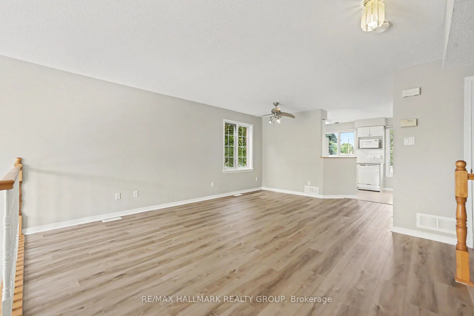
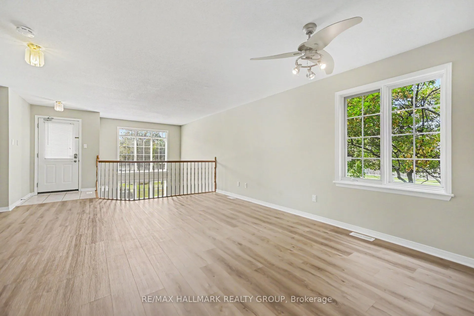
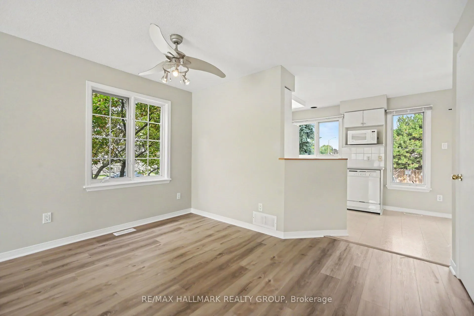
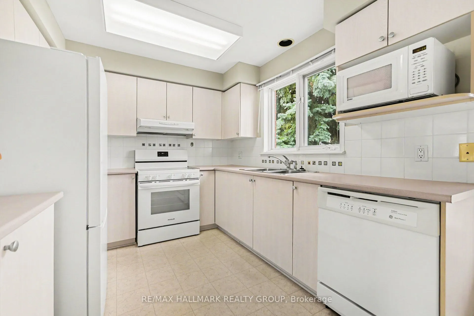
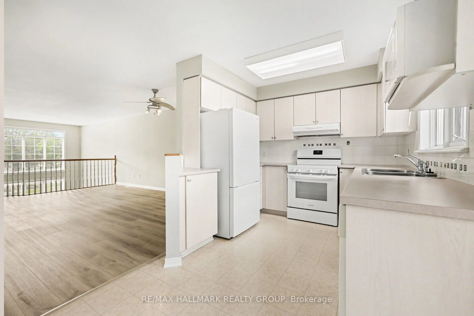
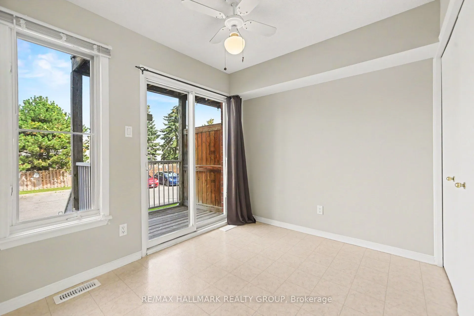
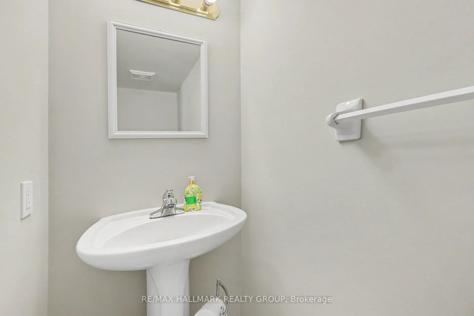
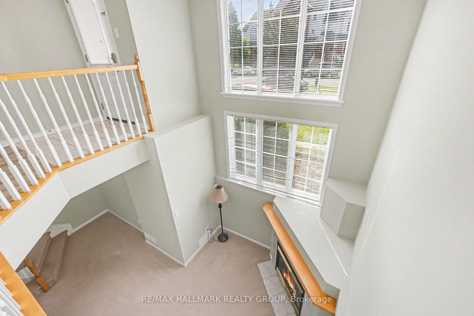
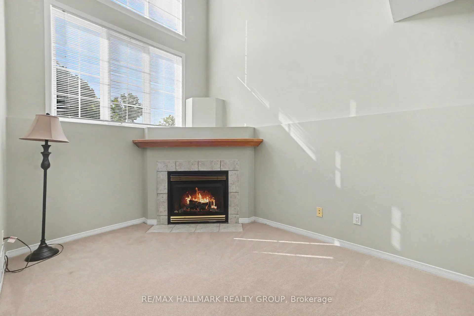
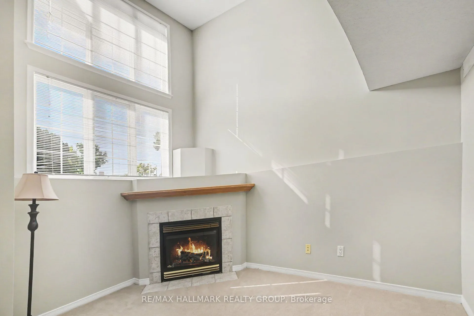
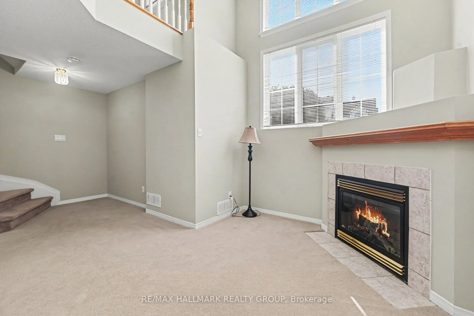
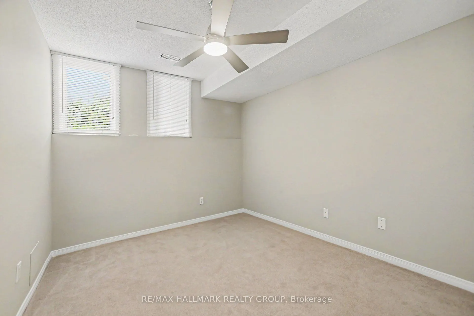
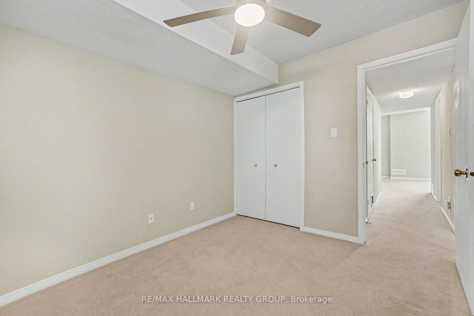
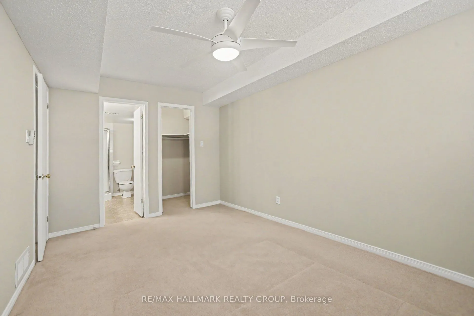
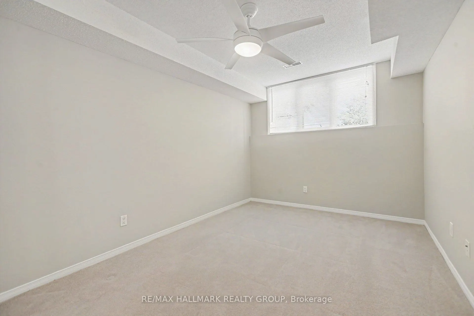
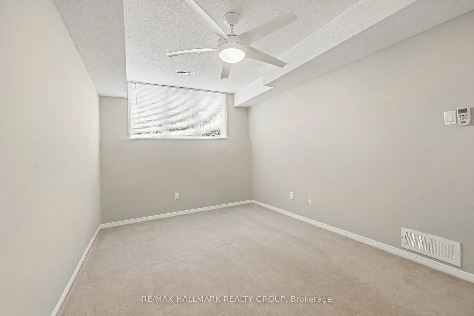
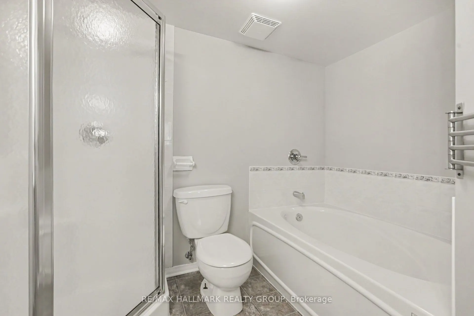
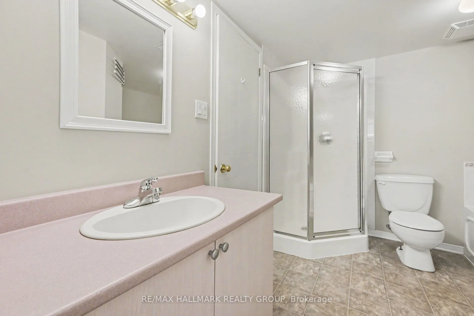
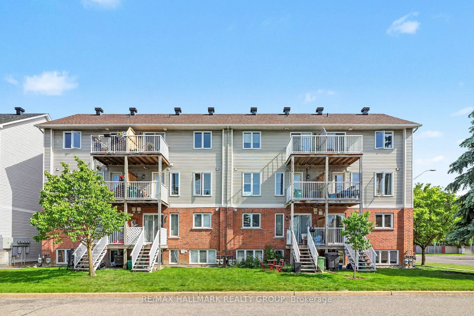
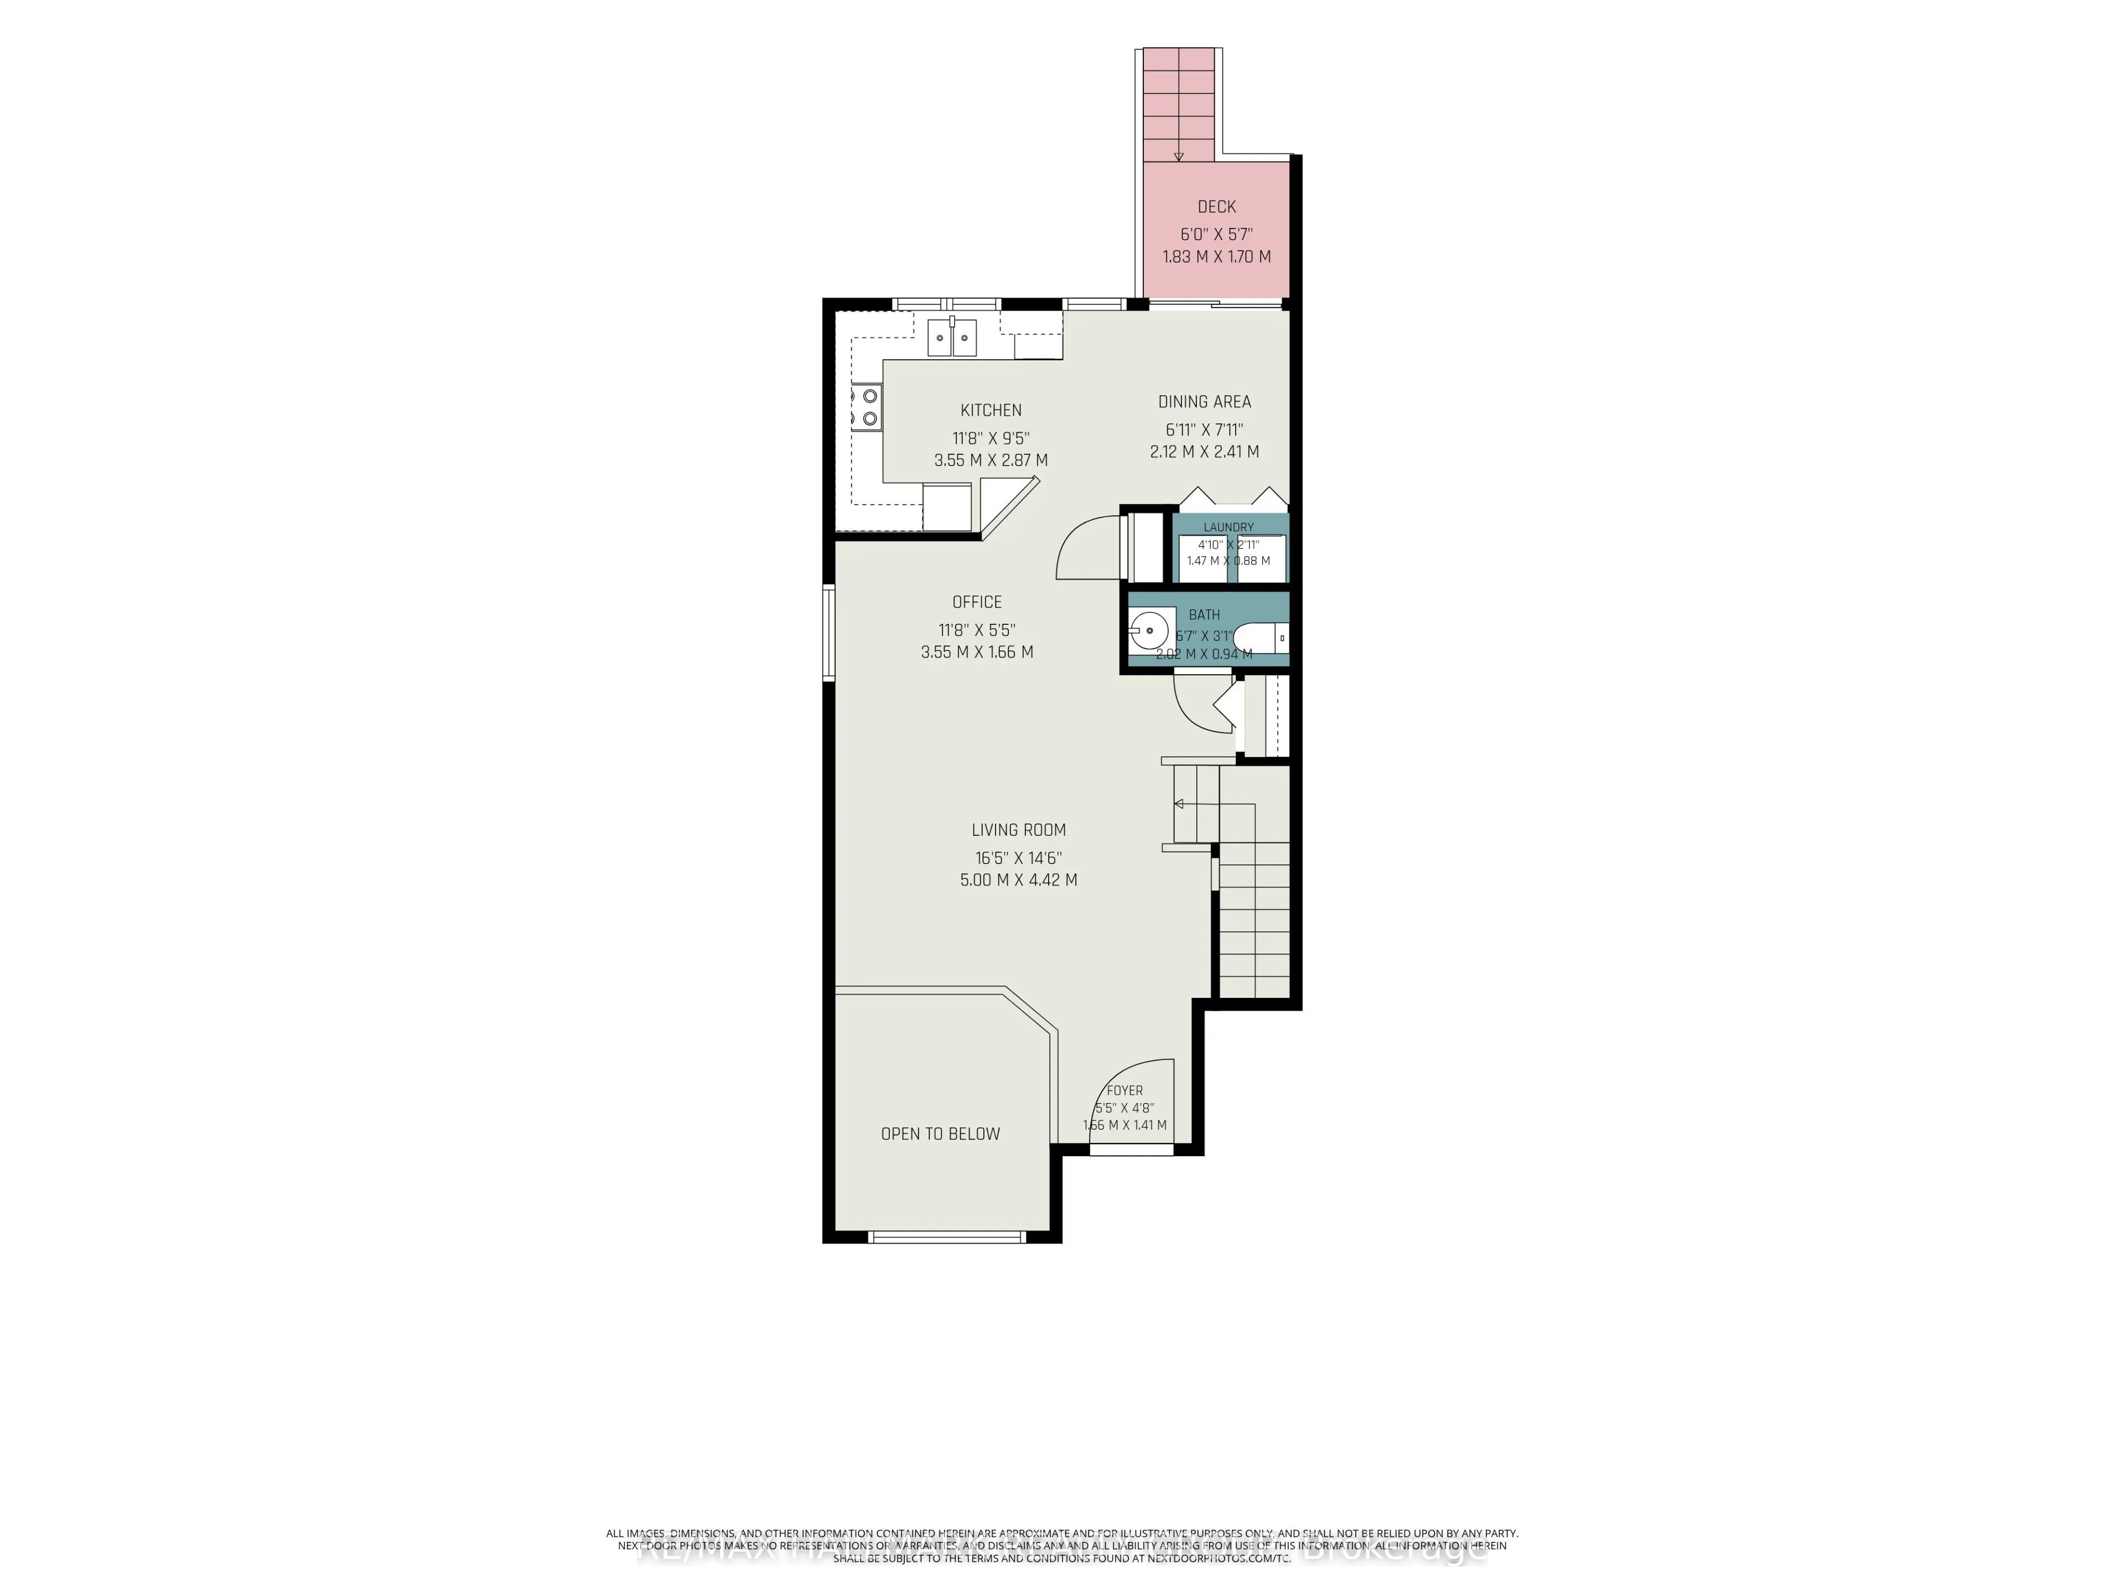
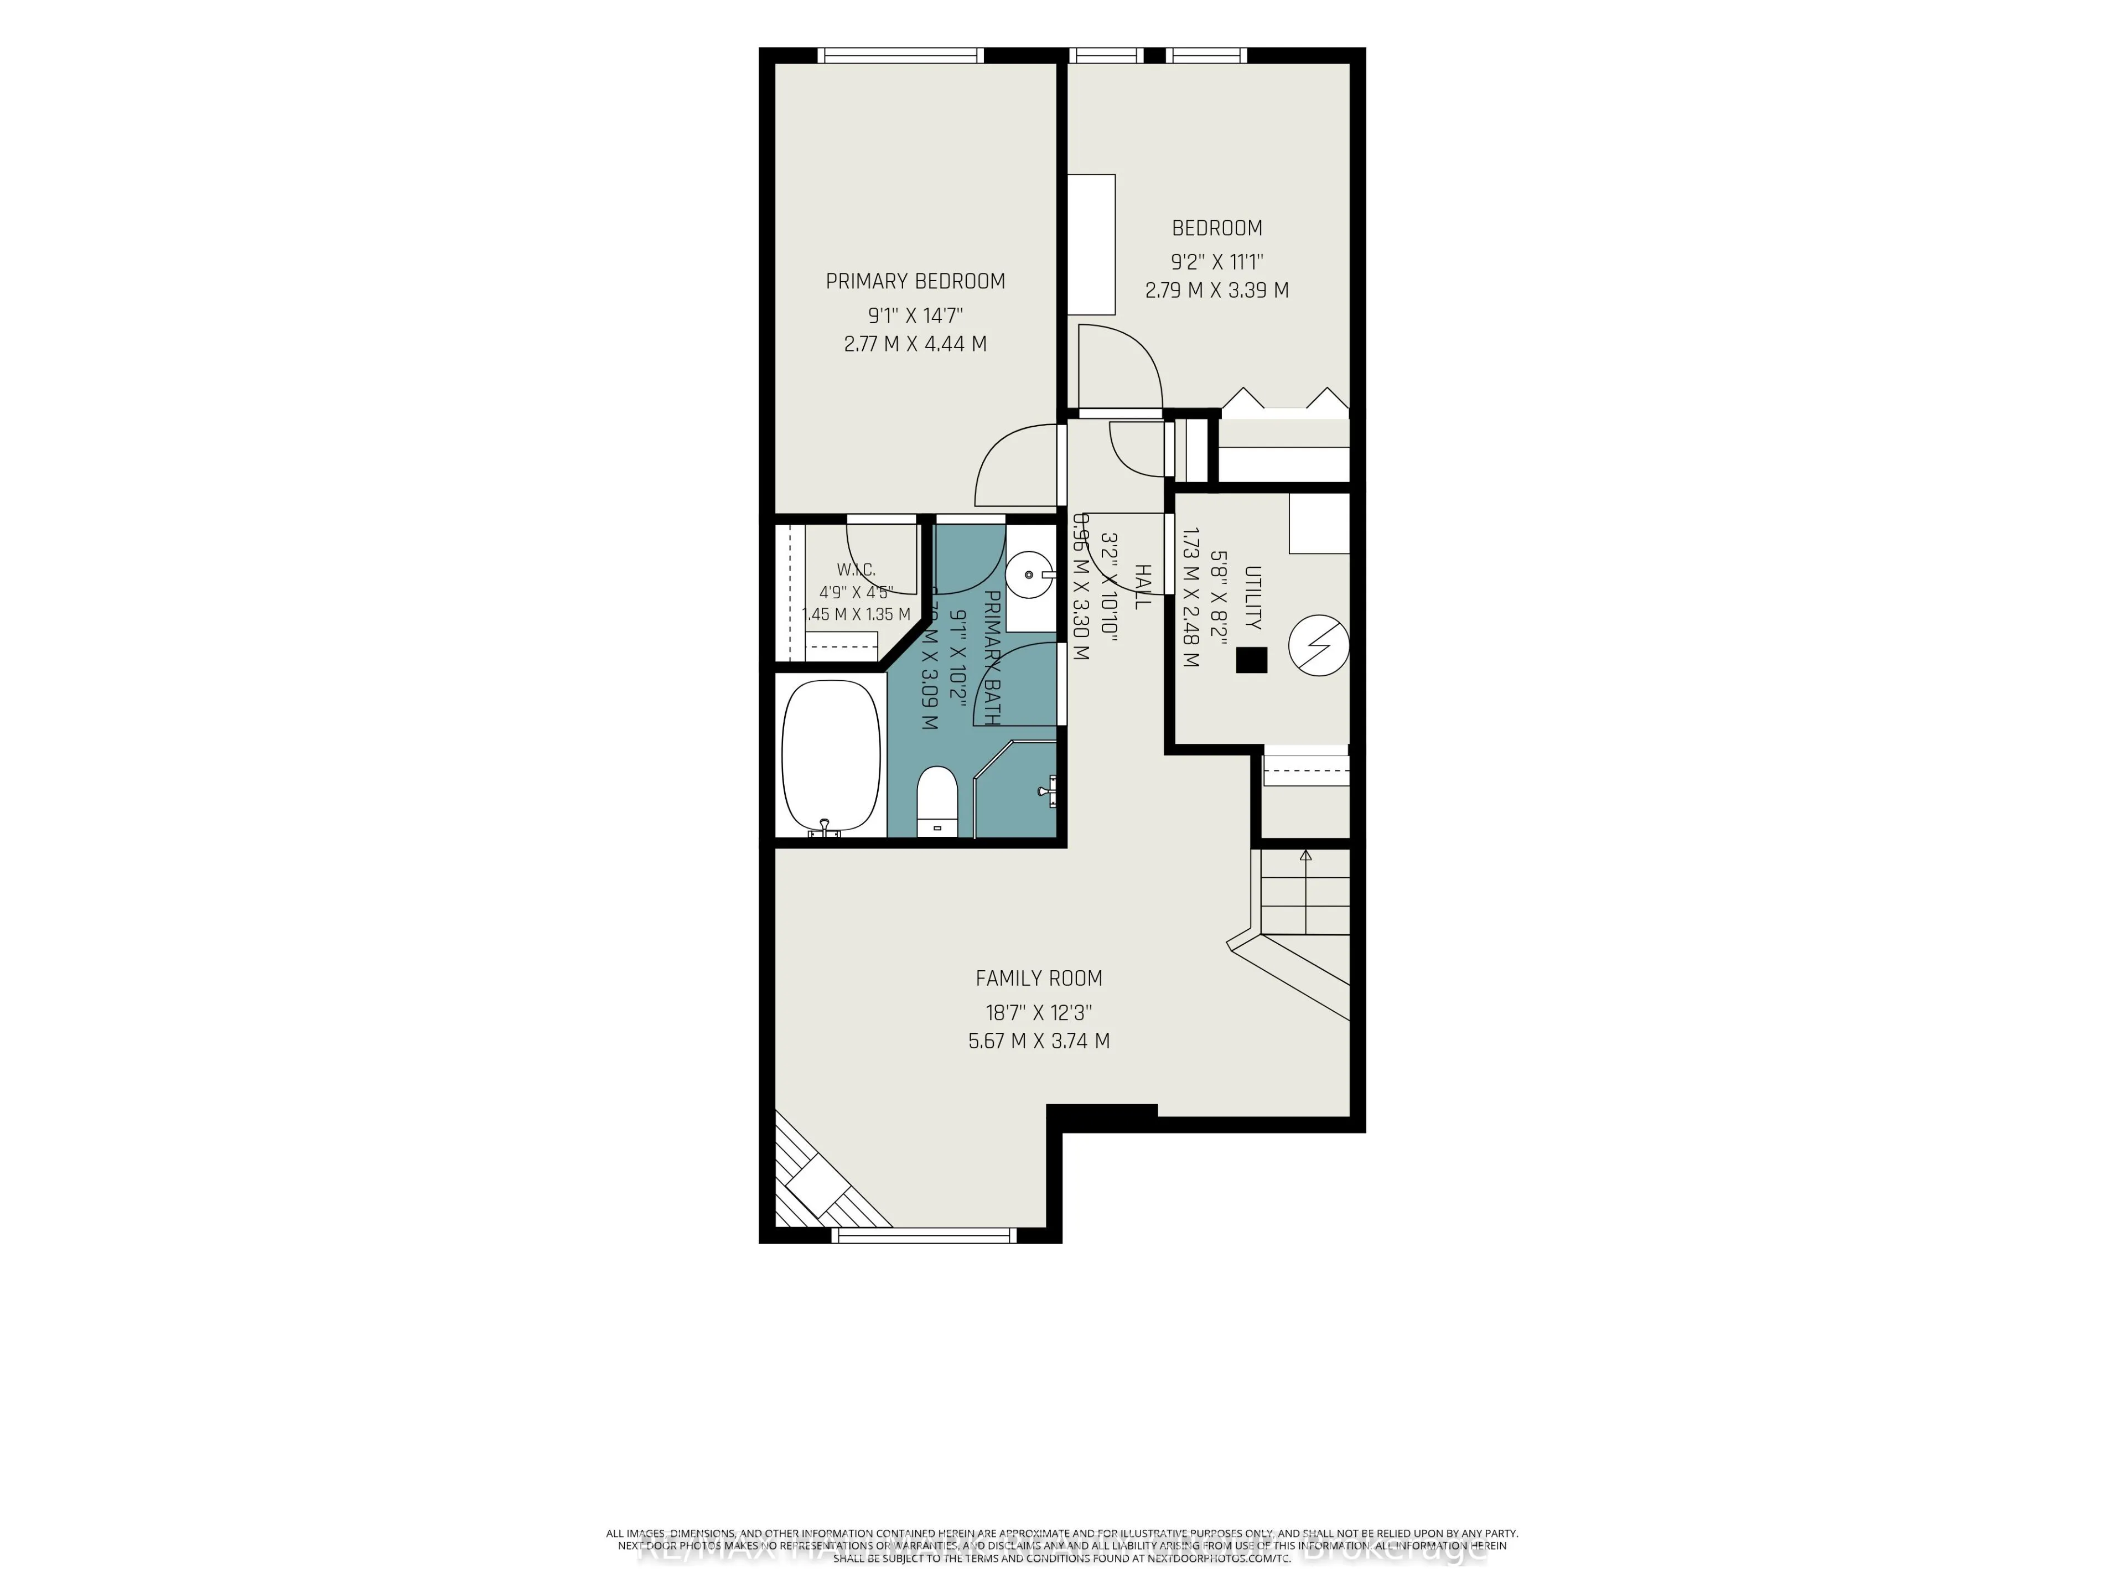
Welcome to this spacious END-UNIT stacked townhome offering a unique and functional layout with plenty of room to live and grow. The bright main level features an open-concept living and dining area, perfect for everyday living and entertaining, along with an eat-in kitchen that offers ample space f...or casual meals. Overlooking the lower level, the main living area creates an airy, connected feel throughout the home. Downstairs, you'll find two generously sized bedrooms and a convenient cheater ensuite bathroom complete with a separate soaker tub and shower. A cozy lower-level family room showcases soaring cathedral ceilings and a gas fireplace, creating the perfect retreat for relaxing evenings. Furnace, AC, and hot water tank (2022). Fridge and stove (2025). Freshly painted (August 2026), New flooring in living and dining room (August 2026). Walking distance to LRT, entertainment, grocery, Gloucester Mall, restaurants, parks, Fit 4 Less, CSIS/CSE and NRC.
Full Property Details
Interior
Bedrooms
0
Bedrooms Plus
2
Total Bedrooms
2
Washrooms
2
Square Footage
1200-1399 sqft
Basement
Finished
Heating Source
Gas
Heating Fuel
Forced Air
Air Conditioning
Central Air
Family Room
Yes
Kitchens
1
Total Kitchens
1
Fireplace Features
Yes
Bedrooms
0
Bedrooms Plus
2
Total Bedrooms
2
Washrooms
2
Square Footage
1200-1399 sqft
Basement
Finished
Heating Source
Gas
Heating Fuel
Forced Air
Air Conditioning
Central Air
Family Room
Yes
Kitchens
1
Total Kitchens
1
Fireplace Features
Yes
Exterior
Driveway
Surface
Parking Spaces
1
Total Parking Spaces
1.00
Parking Description
Surface
Garage Spaces
0
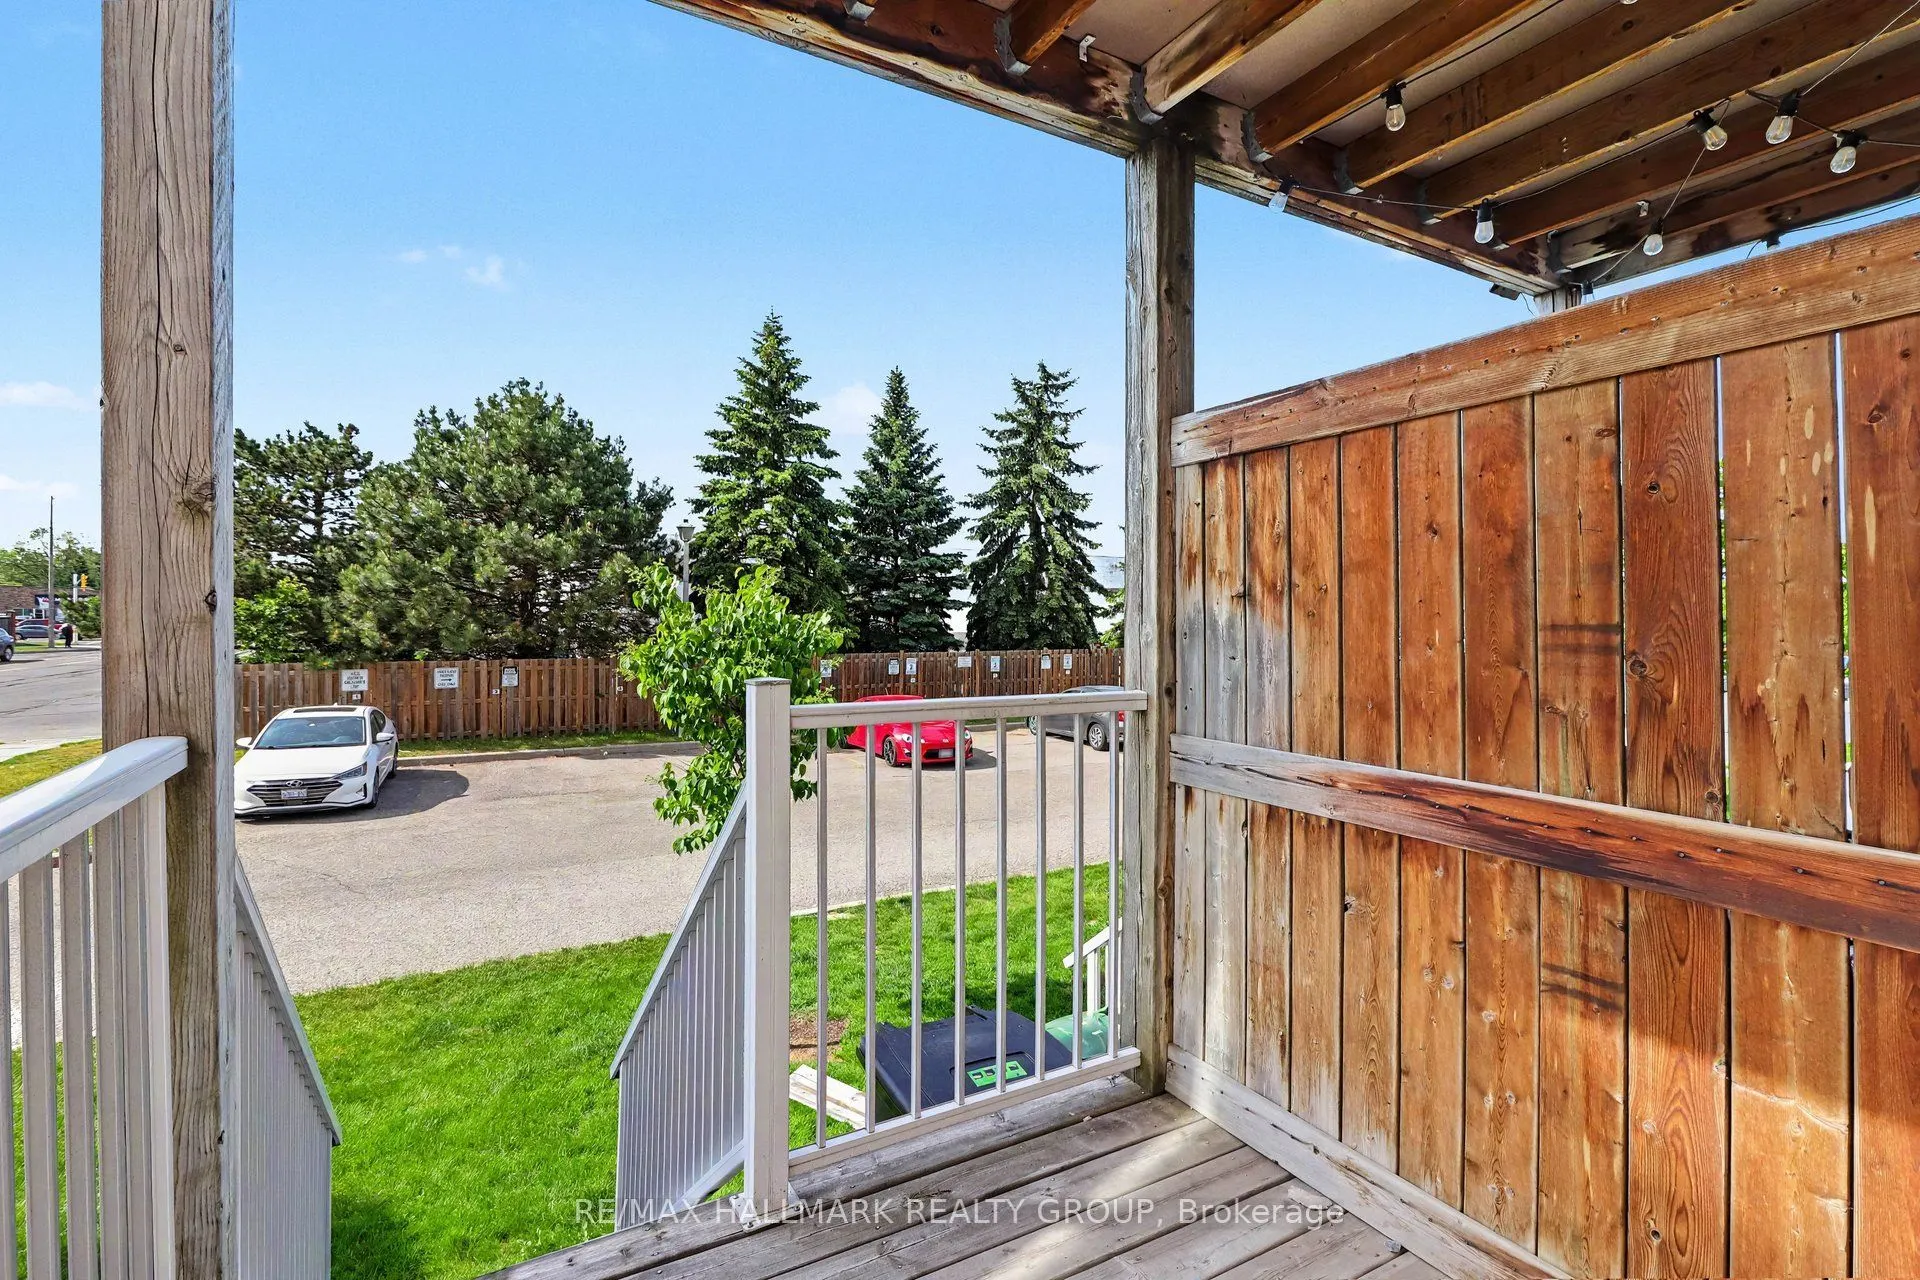
Balcony
None
Driveway
Surface
Parking Spaces
1
Total Parking Spaces
1.00
Parking Description
Surface
Garage Spaces
0
Balcony
None
Building Description
Style
Stacked Townhouse
Home Type
Condo
Subtype
Condo Townhouse
Year Built
16-30
Property Orientation
North South
Exterior Finish
Brick,Vinyl Siding
Possession Date
No Data
Locker
None
Style
Stacked Townhouse
Home Type
Condo
Subtype
Condo Townhouse
Year Built
16-30
Property Orientation
North South
Exterior Finish
Brick,Vinyl Siding
Possession Date
No Data
Locker
None
Community
Community
Carson Grove
Community
Carson Grove
Taxes & Fees
Taxes
$3,625.47 /yr
Tax Year
2026
Occupancy
Vacant
Maintenance Fee
$415/mo
Water
Included
Building Insurance
Included
Taxes
$3,625.47 /yr
Tax Year
2026
Occupancy
Vacant
Maintenance Fee
$415/mo
Water
Included
Building Insurance
Included
Other
Pets
Yes-with Restrictions
Pets
Yes-with Restrictions
Room Types
Bathroom
2 Pc Bath
Dimensions 6.63 x 3.08 feet
20.42 sqft
Bathroom
4 Pc Bath, Soaking Tub, Separate Shower
Dimensions 9.09 x 10.14 feet
92.17 sqft
Bedroom 2
-
Dimensions 11.12 x 9.15 feet
101.75 sqft
Breakfast
Overlook Patio
Dimensions 7.91 x 6.96 feet
55.05 sqft
Dining Room
Open Concept, Vinyl Floor
Dimensions 11.65 x 5.45 feet
63.49 sqft
Family Room
Gas Fireplace, Cathedral Ceiling(s), Large Window
Dimensions 18.6 x 12.27 feet
228.22 sqft
Kitchen
-
Dimensions 11.65 x 9.42 feet
109.74 sqft
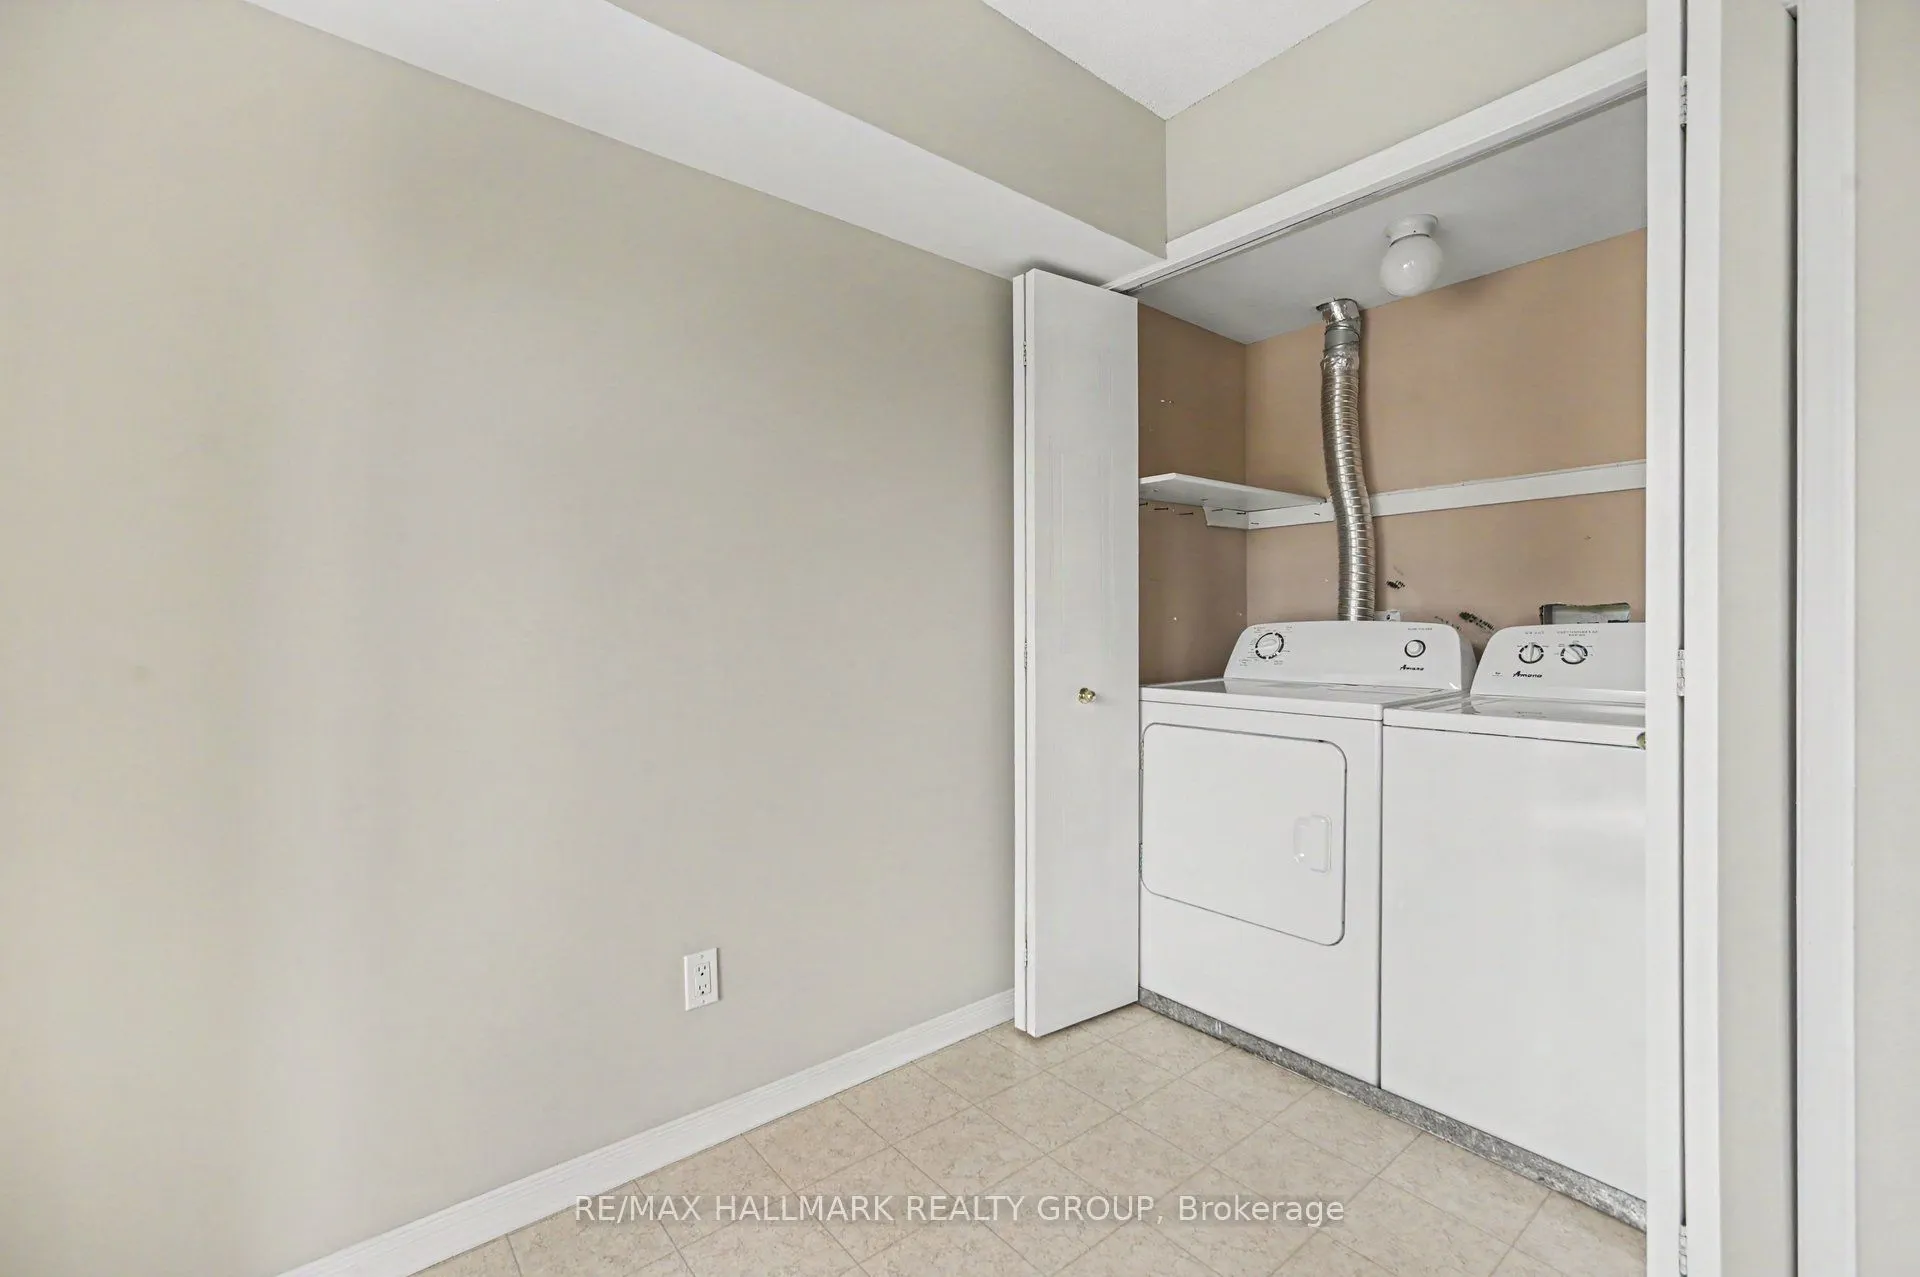
Laundry
-
Dimensions 2.99 x 6 feet
17.94 sqft
Living Room
Vinyl Floor, Overlooks Family, Open Concept
Dimensions 16.4 x 14.5 feet
237.8 sqft
Primary Bedroom
Walk-In Closet(s)
Dimensions 14.57 x 9.09 feet
132.44 sqft
Similar Properties(No results)
Mortgage Calculator
Calculate your estimated monthly mortgage payment
Price
$375,000
$
%
%
Total cost of mortgage
$0
Monthly payment
By clicking Save, we will calculate your estimated mortgage for all properties using the saved values (down payment percentage, interest rate, and amortization).
The accuracy and applicability of this calculator are not guaranteed.