Sign In or Create a Free Account to see full details of this property
Key Facts
Key facts for 35 MacKay Street
Property Type
House, 3-Storey
Parking
None 0 garage, 2 parking
MLS #
X13521540
Size
2000-2500 sqft
Basement
Unfinished,Crawl Space
Listed on
2026-07-03
Lot size
39 x 69.32
Tax
-
Days on Market
102
Approximate Age
100+
Maintenance Fee
-
Description
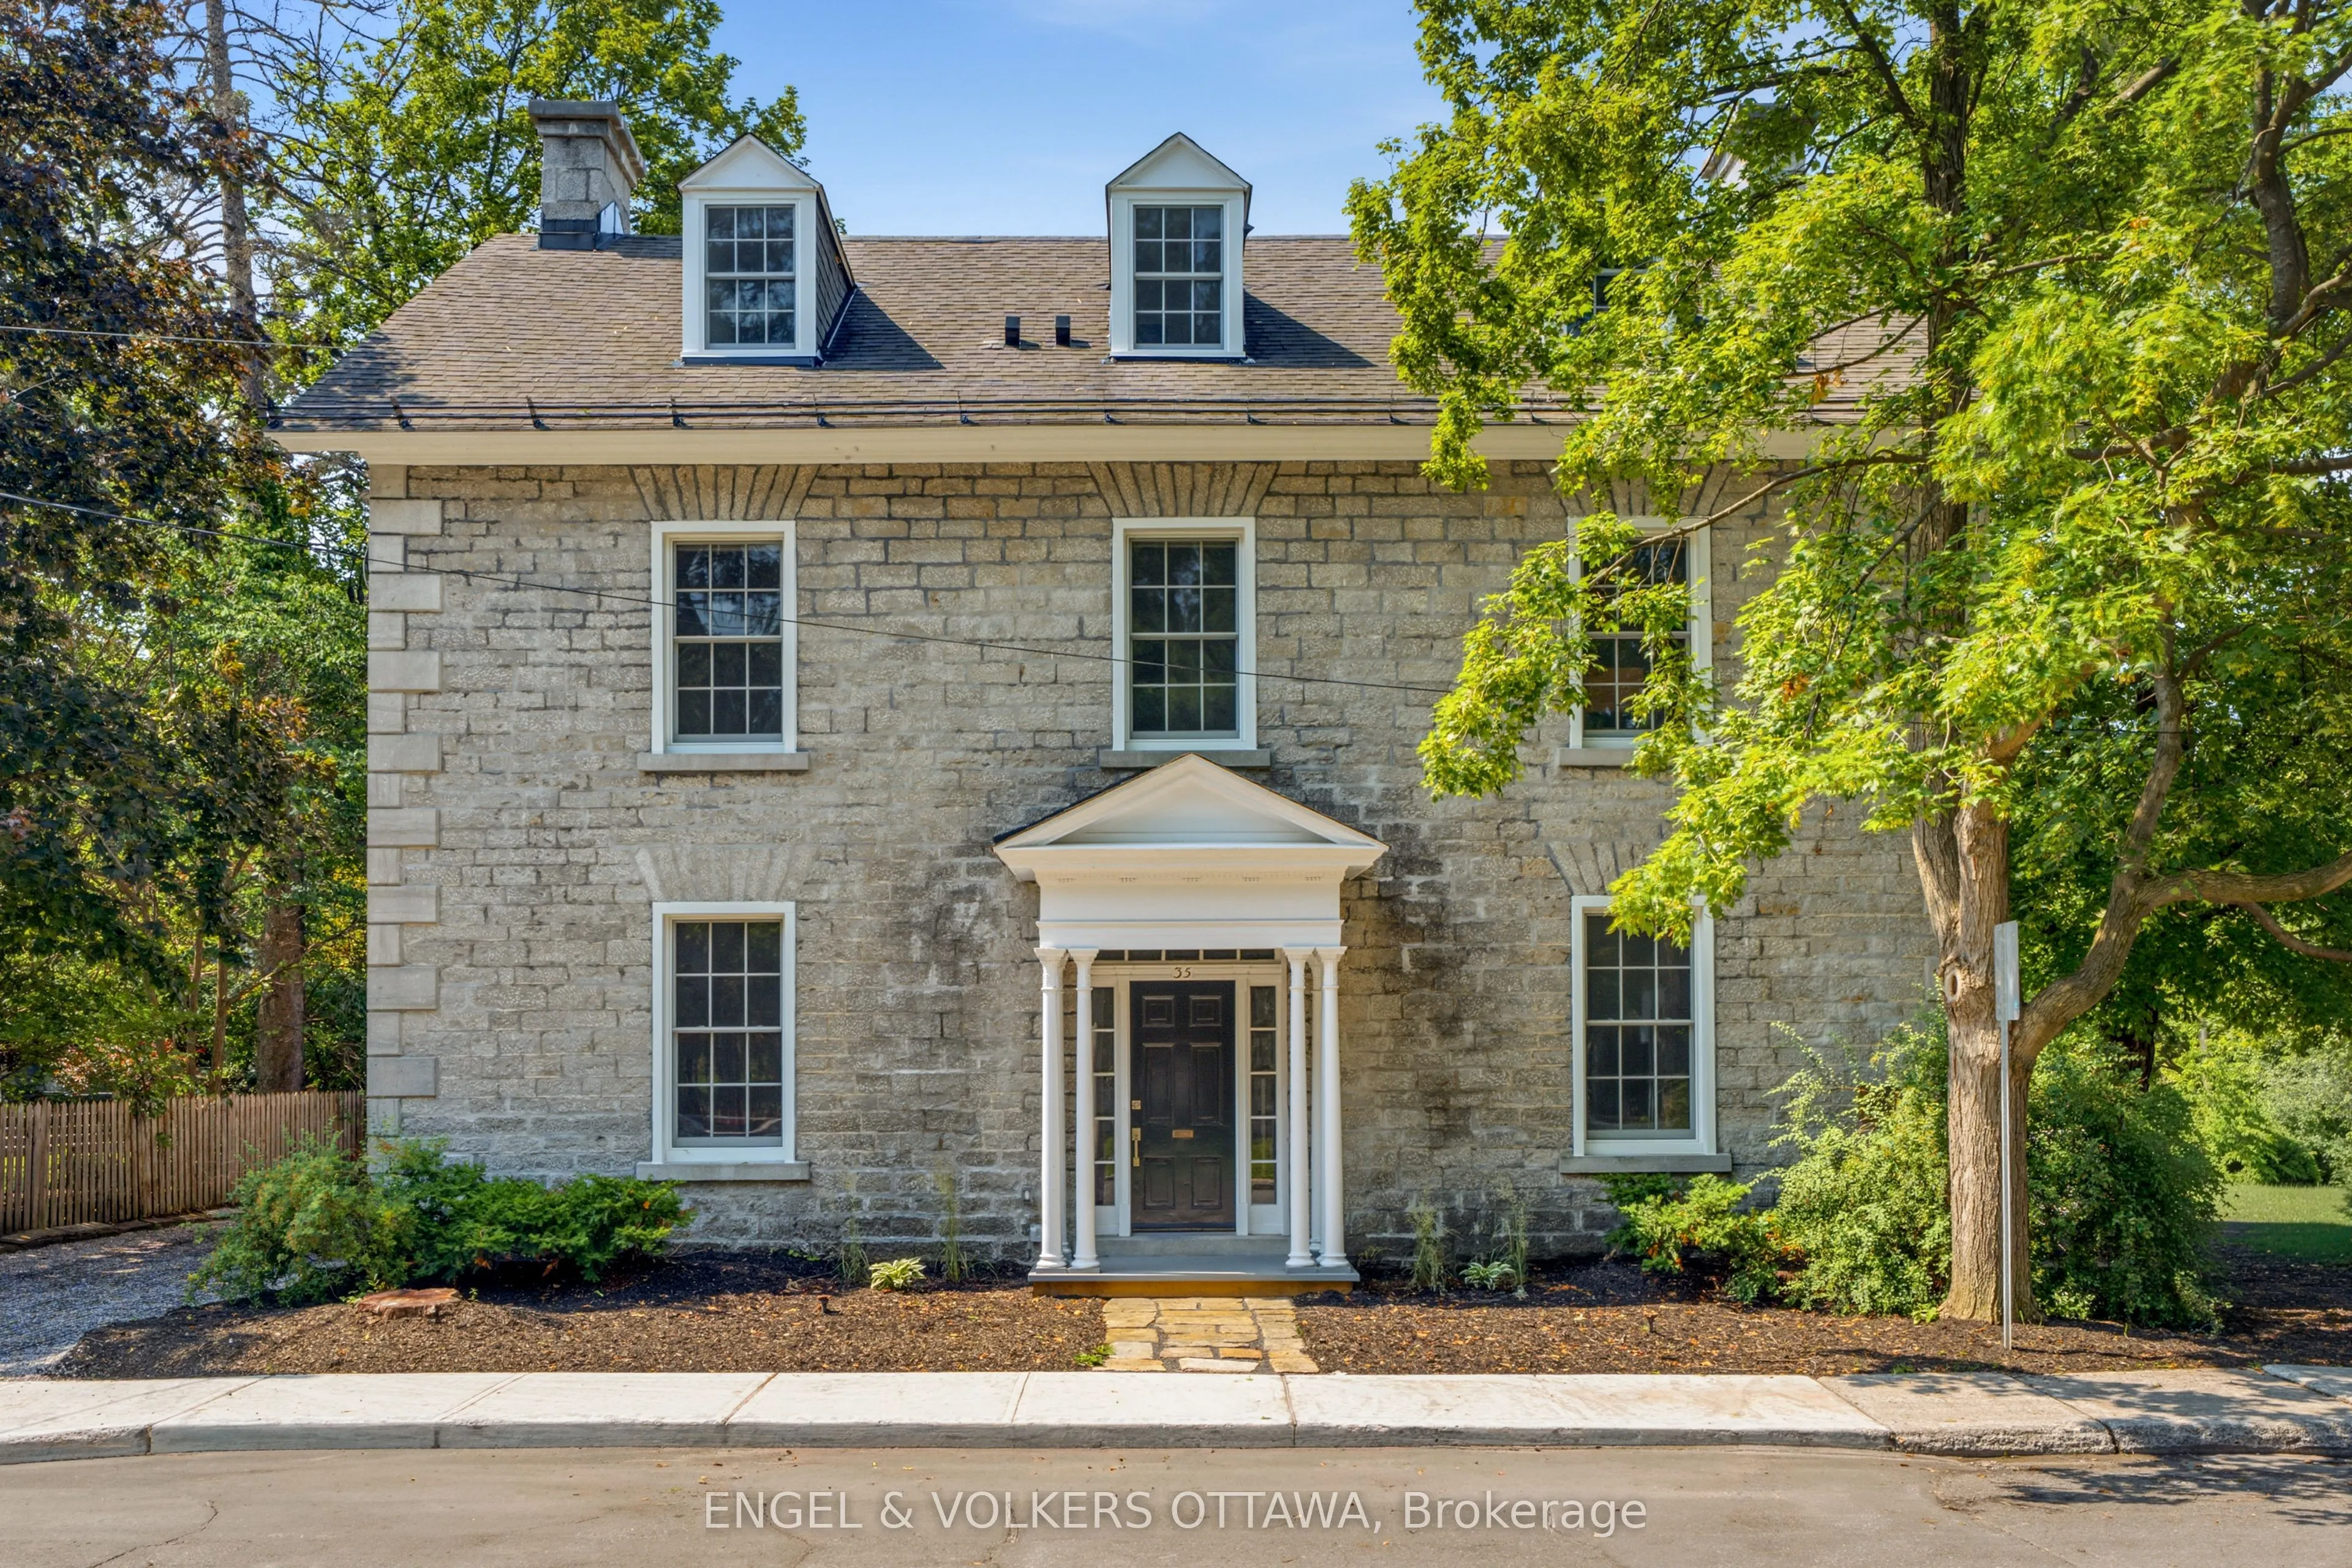
Welcome to 35 Mackay Street, a beautifully restored semi-detached heritage home in the heart of New Edinburgh offering 4 bedrooms and 3.5 bathrooms. Blending timeless character with refined contemporary design, this exceptional home features custom millwork, white oak flooring, soaring ceilings, and... high-end finishes throughout. The sun-filled main level offers a grand living room with a restored original fireplace, spacious dining area, and a stunning kitchen with cathedral ceilings, custom cabinetry, HanStone countertops, premium appliances, and designer finishes. A versatile breakfast nook or home office, functional mudroom, and elegant powder room complete the space. Upstairs, the bright primary suite features double closets and a luxurious ensuite, while a second bedroom and full bathroom complete the second level. The top floor offers two additional bedrooms and another full bathroom, providing flexible space for family, guests, or a home office. Complete with dedicated parking and a private backyard, this exceptional home is ideally located across from Rideau Hall, just steps to Beechwood Village, parks, Ottawa River pathways, and minutes to downtown.