Sign In or Create a Free Account to see full details of this property
Key Facts
Key facts for 5584 Manotick Main Street
Property Type
House, Bungalow
Parking
Detached 1 garage, 2 parking
MLS #
X12634798
Size
700-1100 sqft
Basement
Crawl Space
Listed on
2025-12-15
Lot size
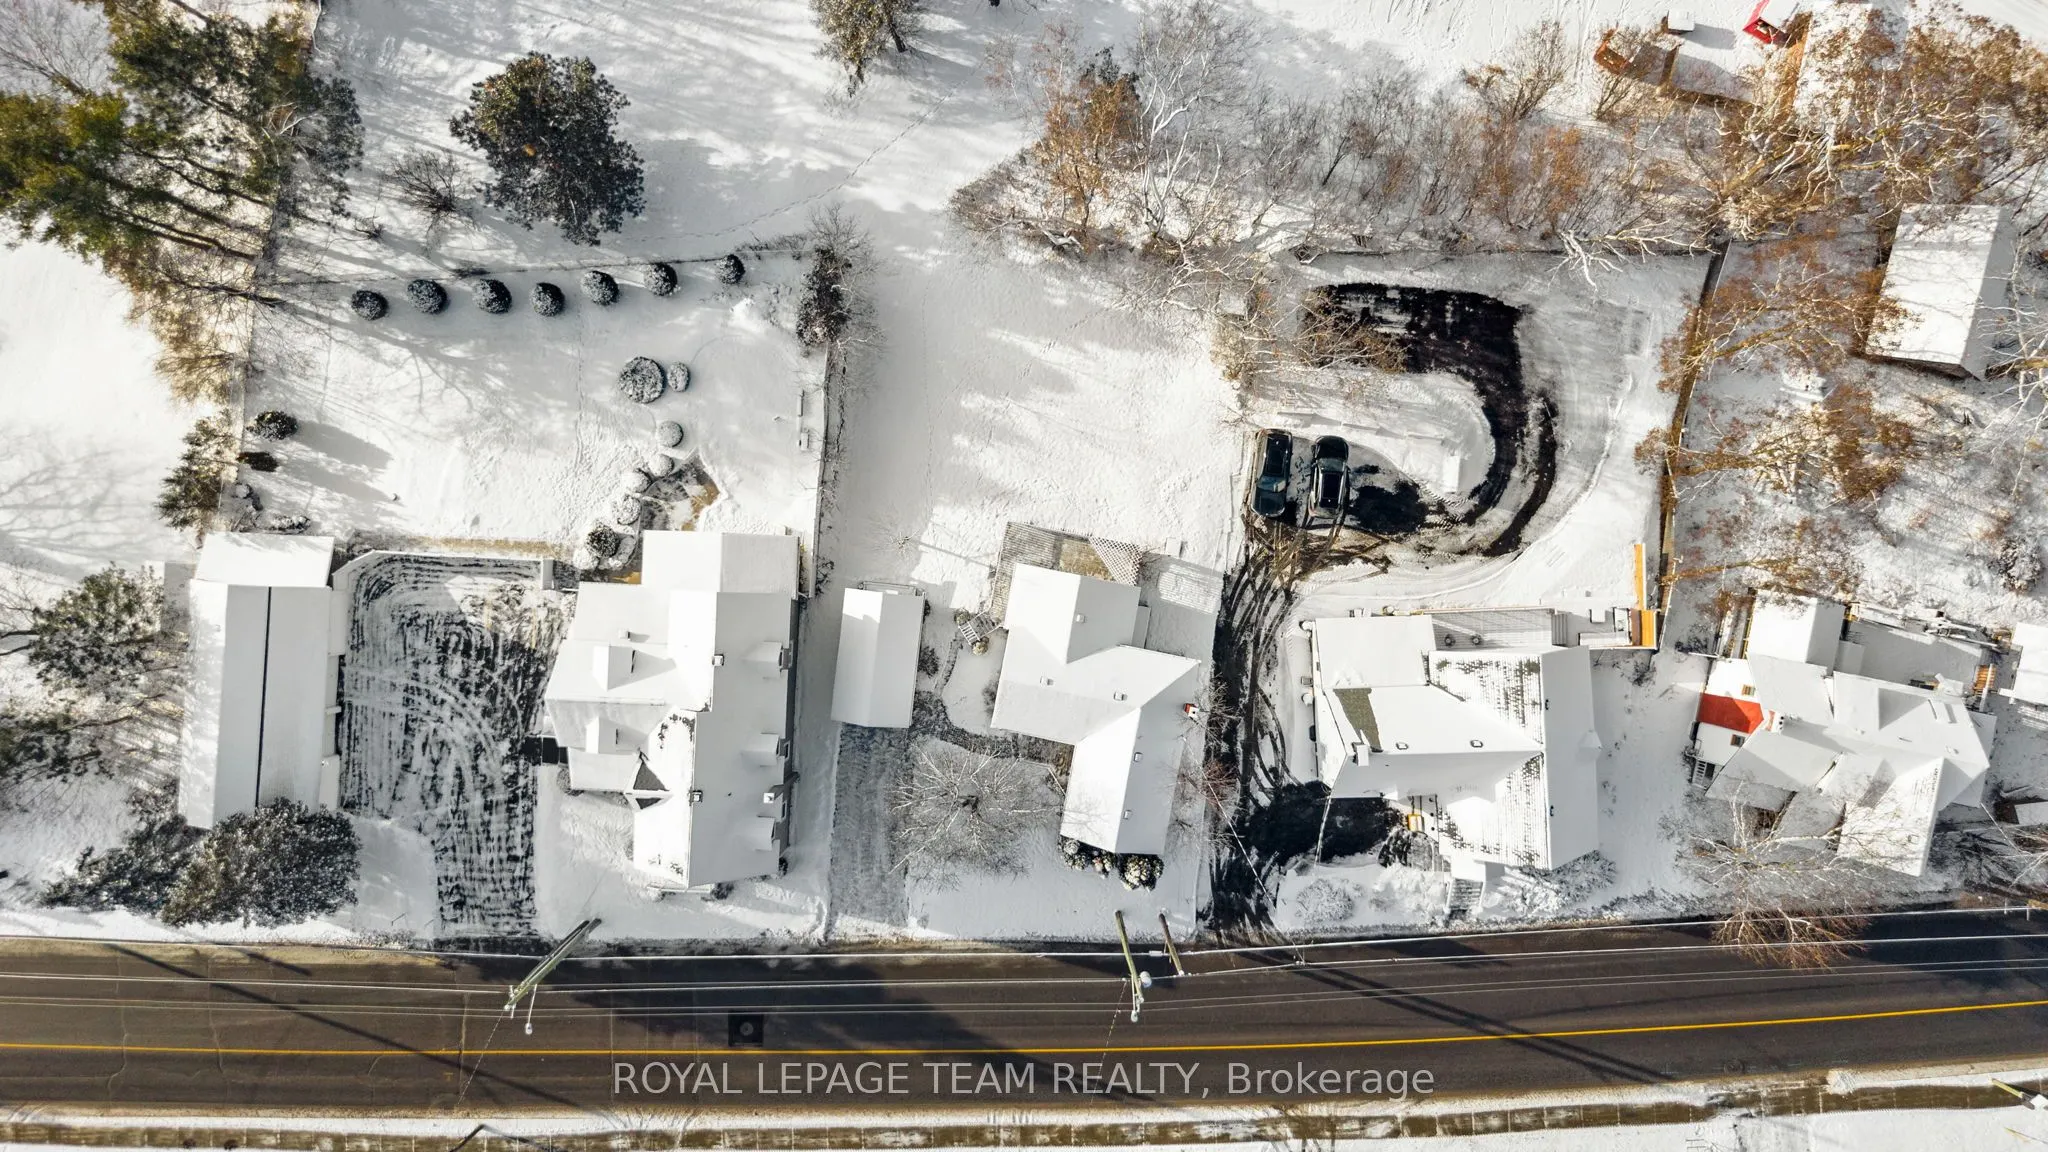
66 x 114.06
Tax
$4,030 /yr
Days on Market
8
Approximate Age
-
Maintenance Fee
-
Description
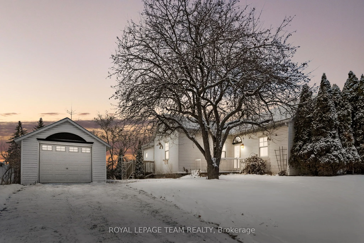
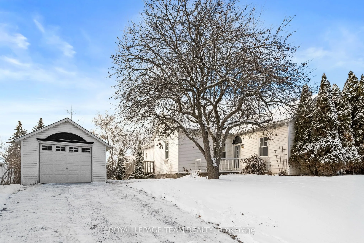
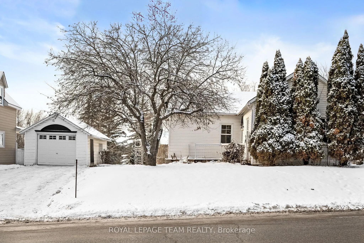
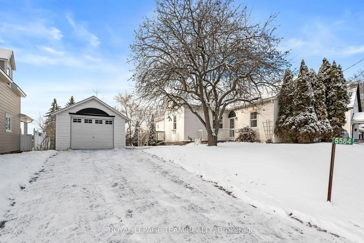
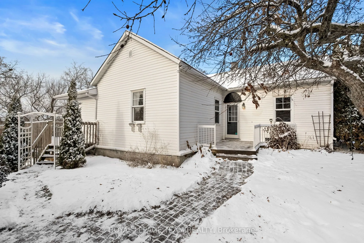
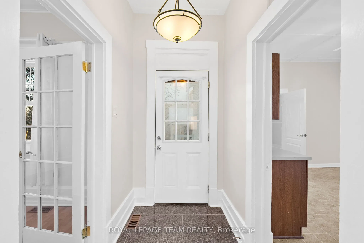
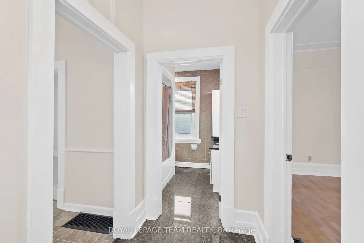
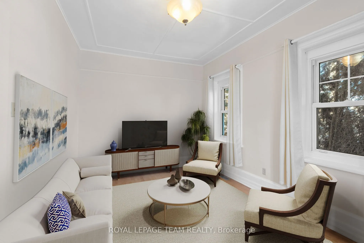
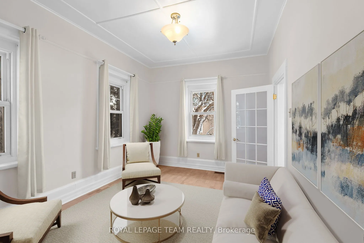
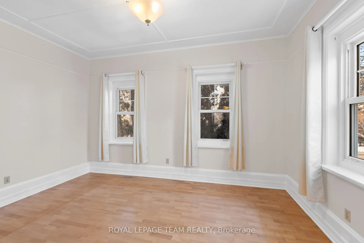
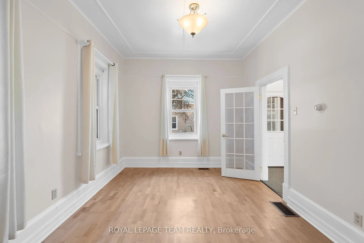
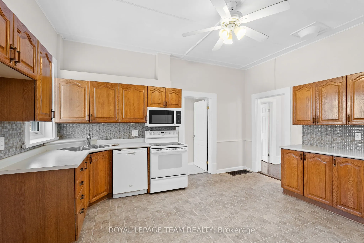
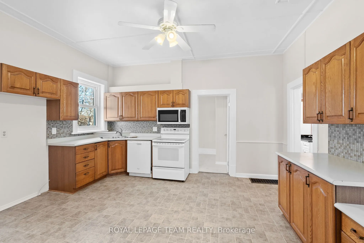
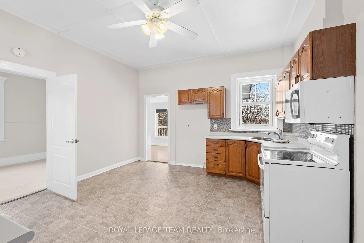
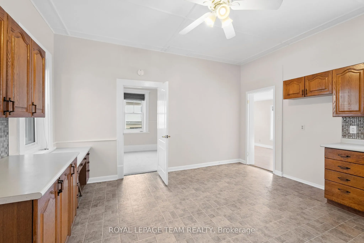
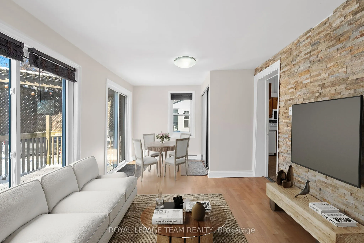
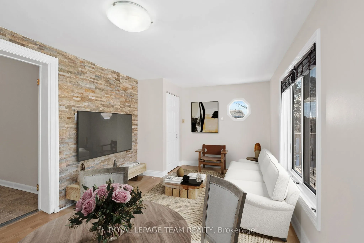
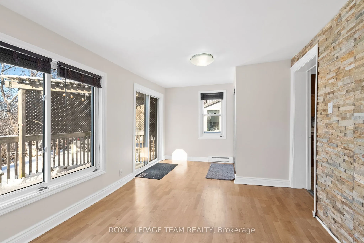
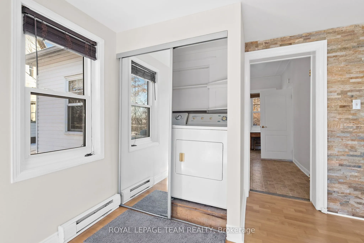
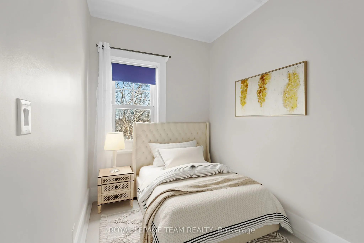
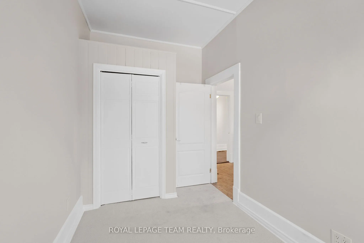
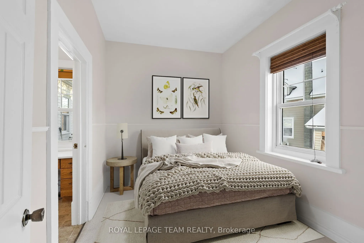
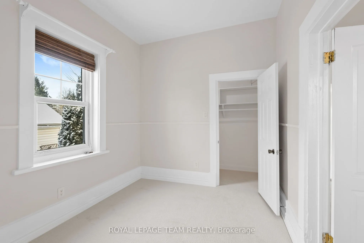
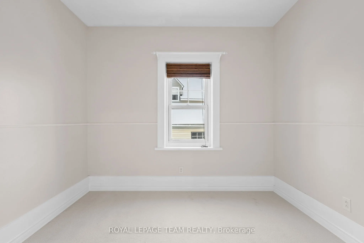
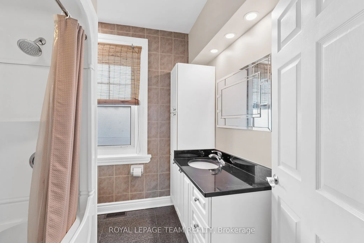
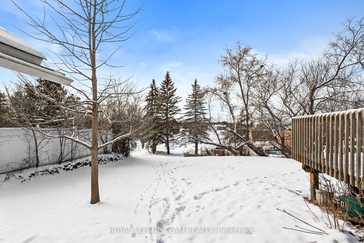
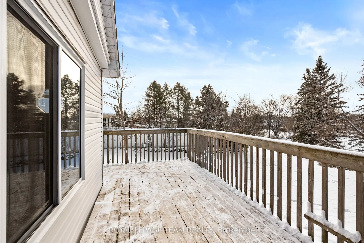
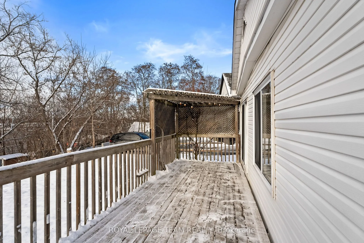
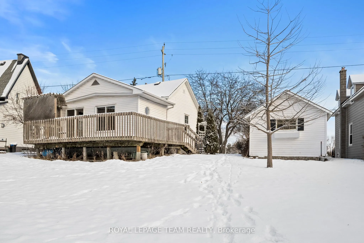
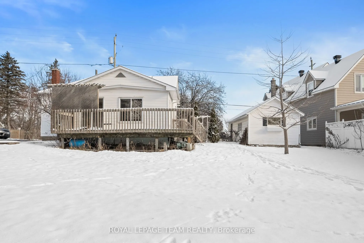
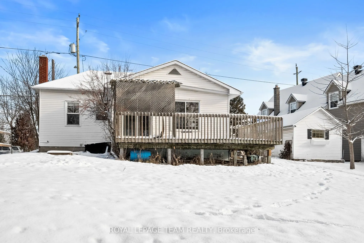
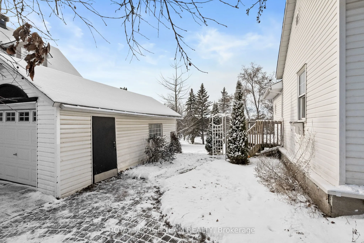
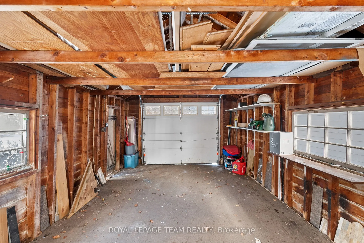
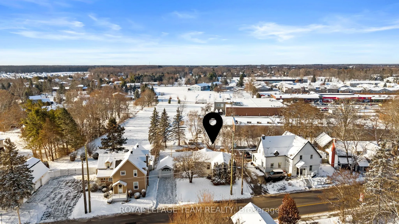
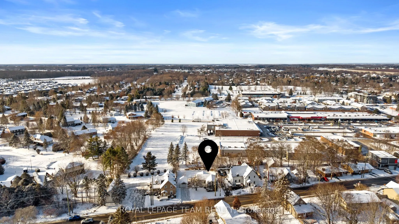
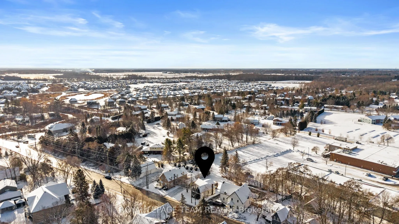
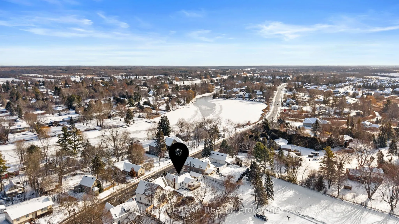
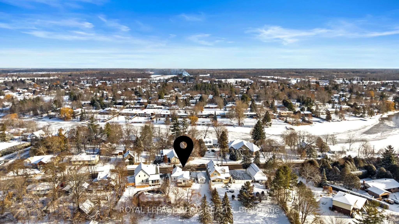
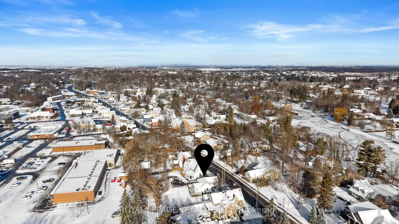
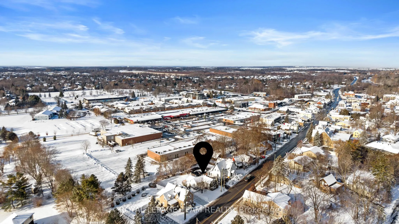
Welcome to 5584 Manotick Main Street, a beautifully presented bungalow in the heart of Manotick Village. This prime location offers the convenience of being within walking distance of boutique shops, restaurants, street-front cafes, and the picturesque Rideau River. Built circa 1920, this bungalow s...its on a spacious lot and features Village Mixed-Use Nine zoning (VM9), offering a range of options with excellent investment potential. The home is bright and neutral throughout, featuring an eat-in kitchen, two bedrooms, and a full bathroom. Step outside to a deck overlooking the generous lot. Additional features include a detached single garage and surface driveway parking for two vehicles. The property is equipped with a natural gas furnace supplemented by baseboard heating, municipal water, and a sewer hookup is available. Move-in ready, this property combines charm, a desirable location, and exceptional versatility. Some photographs have been virtually staged.
Full Property Details
Interior
Bedrooms
2
Total Bedrooms
2
Washrooms
1
Square Footage
700-1100 sqft
Basement
Crawl Space
Heating Source
Electric
Heating Fuel
Baseboard
Air Conditioning
None
Family Room
Yes
Kitchens
1
Total Kitchens
1
Fireplace Features
No
Bedrooms
2
Total Bedrooms
2
Washrooms
1
Square Footage
700-1100 sqft
Basement
Crawl Space
Heating Source
Electric
Heating Fuel
Baseboard
Air Conditioning
None
Family Room
Yes
Kitchens
1
Total Kitchens
1
Fireplace Features
No
Exterior
Depth
114.06
Front
66.4
Driveway
Private
Lot Size
66 x 114.06 ft
Pool
None
Parking Spaces
2
Total Parking Spaces
3.00
Parking Description
Detached
Garage Spaces
1
Depth
114.06
Front
66.4
Driveway
Private
Lot Size
66 x 114.06 ft
Pool
None
Parking Spaces
2
Total Parking Spaces
3.00
Parking Description
Detached
Garage Spaces
1
Building Description
Style
Bungalow
Home Type
House
Subtype
Detached
Property Orientation
West
Exterior Finish
Vinyl Siding
Sewers
Septic
Water Supply
Municipal
Possession Date
No Data
Style
Bungalow
Home Type
House
Subtype
Detached
Property Orientation
West
Exterior Finish
Vinyl Siding
Sewers
Septic
Water Supply
Municipal
Possession Date
No Data
Community
Community
Manotick Village & Manotick Estates
Community
Manotick Village & Manotick Estates
Taxes & Fees
Taxes
$4,030 /yr
Tax Year
2025
Taxes
$4,030 /yr
Tax Year
2025
Room Types
Bathroom
-
Dimensions 7.35 x 7.35 feet
54.02 sqft
Bedroom
-
Dimensions 11.09 x 8.63 feet
95.71 sqft
Bedroom
-
Dimensions 12.57 x 7.35 feet
92.39 sqft
Dining Room
-
Dimensions 10.27 x 7.51 feet
77.13 sqft
Family Room
-
Dimensions 10.53 x 15.06 feet
158.58 sqft
Foyer
-
Dimensions 4.82 x 7.38 feet
35.57 sqft
Kitchen
-
Dimensions 15.09 x 13.58 feet
204.92 sqft
Living Room
-
Dimensions 10.27 x 10.47 feet
107.53 sqft
Similar Properties(No results)
Mortgage Calculator
Calculate your estimated monthly mortgage payment
Price
$620,000
$
%
%
Total cost of mortgage
$0
Monthly payment
By clicking Save, we will calculate your estimated mortgage for all properties using the saved values (down payment percentage, interest rate, and amortization).
The accuracy and applicability of this calculator are not guaranteed.